
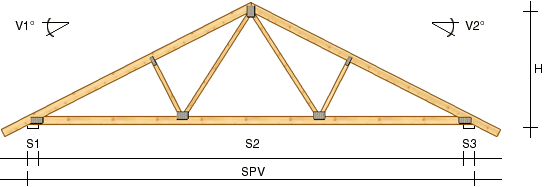

No timber dimensions or other measurements are specified in the image, so it's completely impossible to say for sure.
However, one can basically be quite sure that the truss can handle your weight without breaking or being damaged. But it is also quite likely that deflection and sway are not acceptable for the practical use of the attic as a utility space.
I am quite sure that it is perfectly fine for a person to stand there in connection with construction measures such as insulation or other. But if the space is to start being used as a utility space, it is important to determine whether the trusses are sufficiently dimensioned.
However, one can basically be quite sure that the truss can handle your weight without breaking or being damaged. But it is also quite likely that deflection and sway are not acceptable for the practical use of the attic as a utility space.
I am quite sure that it is perfectly fine for a person to stand there in connection with construction measures such as insulation or other. But if the space is to start being used as a utility space, it is important to determine whether the trusses are sufficiently dimensioned.
Last edited:
If the lower beams aren't strong enough to walk on, I would make sure to report the manufacturer to the police for occupational safety offenses or fraud. The lower beams must be strong enough to walk on if you want to have a chance to build and insulate. It's a fundamental prerequisite for all construction.
However, it is not at all certain that the roof trusses will hold if you use the attic for storage. Wood can withstand significantly less load when it is long-term.
However, it is not at all certain that the roof trusses will hold if you use the attic for storage. Wood can withstand significantly less load when it is long-term.
Click here to reply