
9,983 views ·
10 replies
10k views
10 replies
Can I build a garage like this?

I am going to build a small garage. It will not be insulated initially, but I plan to do so in the future. I will buy ready-made roof trusses, which don't quite look like those on the drawing.
What I am wondering is essentially if
A) Will 45x95 standard lumber (like cheapy or whoever will be the cheapest) work for the frame?
B) Placement of roof trusses, does it work as shown in the picture, 1200 c/c?
C) Have I missed anything fundamental?
What I am wondering is essentially if
A) Will 45x95 standard lumber (like cheapy or whoever will be the cheapest) work for the frame?
B) Placement of roof trusses, does it work as shown in the picture, 1200 c/c?
C) Have I missed anything fundamental?
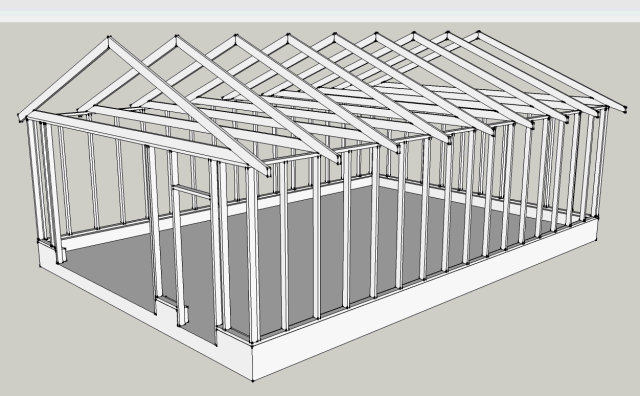

If you don't insulate and clad the interior walls with boards or raw paneling, you must diagonal brace the walls so they don't buckle under wind and snow load.
It's interesting that you place the studs on a wall and not directly on the slab, which is common. Have you considered building all the way up to the roof trusses with leca blocks to get a finished wall immediately?
Adjust the length of the garage so it becomes divisible by 1200mm +45mm, so the boards and insulation fit when it becomes relevant. /MLJ
It's interesting that you place the studs on a wall and not directly on the slab, which is common. Have you considered building all the way up to the roof trusses with leca blocks to get a finished wall immediately?
Adjust the length of the garage so it becomes divisible by 1200mm +45mm, so the boards and insulation fit when it becomes relevant. /MLJ

Agree with Immobil on the first two points, but you can have the wall plate as you have drawn as long as you consider the placement of the studs so that these are placed under where you will have the truss, then there will be no problems. When choosing timber, try to find timber that does not have too many knots as it reduces durability. The best is if you can find graded construction timber, such as K18 or K24, but as mentioned, if you are careful when selecting the timber, you can get equivalently good timber.
If you are considering insulating the garage in the future, you must already prepare it with wind protection on the outside under the facade cladding, and then you can install exterior gypsum board for both wind protection and stiffness in the same step. For Mats Lj is absolutely right that you need to make the garage torsion-resistant as well. If there are two of you helping, it goes quite smoothly to put up the gypsum. If you don't want to use gypsum, you can install special wind tension straps in a cross pattern on the wall, which is quick and efficient.Mats Lj said:
Oh, how fun with many responses, thanks!!
All rafters are directly over a wall stud. Do I need to consider snow zones and such, in terms of wall studs and wall plates? I was thinking of laying concrete tiles on the roof, and the snow zone here should probably be 2.5. The frame will be 9645x6645 externally.
There are two reasons for the wall: Partly, I'm considering skipping the slab for now, just a solid wall and gravel up the floor. Also, I'll get good ceiling height, even with regular 2440 OSB the day it needs to be insulated. Building in Leca all the way up is too expensive, this is a budget shed
The facade will be regular vertical wooden cladding with battens. Gypsum board might be a good idea? But it sounds expensive. I was thinking of steel bands, and then the asphalt board can engage a bit too, but maybe that's too flimsy? OSB and windpaper maybe?
What about classified timber, are such sorted straight, or do you still have to inspect every piece?
http://strip.se/files/Garage.skp for those who are interested.
All rafters are directly over a wall stud. Do I need to consider snow zones and such, in terms of wall studs and wall plates? I was thinking of laying concrete tiles on the roof, and the snow zone here should probably be 2.5. The frame will be 9645x6645 externally.
There are two reasons for the wall: Partly, I'm considering skipping the slab for now, just a solid wall and gravel up the floor. Also, I'll get good ceiling height, even with regular 2440 OSB the day it needs to be insulated. Building in Leca all the way up is too expensive, this is a budget shed
The facade will be regular vertical wooden cladding with battens. Gypsum board might be a good idea? But it sounds expensive. I was thinking of steel bands, and then the asphalt board can engage a bit too, but maybe that's too flimsy? OSB and windpaper maybe?
What about classified timber, are such sorted straight, or do you still have to inspect every piece?
http://strip.se/files/Garage.skp for those who are interested.

I have a similar garage that is 7x7 m built with regular cheap 45x95 timber. I live in zone 3 and it has lasted for 21 years ;-)
As several mention, it’s most important to brace the structure with either diagonal braces but preferably rigid sheathing on the inside or outside.
45x95 doesn’t buckle due to snow load if the force comes vertically. Even if you build with poor quality timber. It's lateral load you should watch out for.
My advice is to buy the cheapest studs but also complement with cheap OSB on the inside.
As several mention, it’s most important to brace the structure with either diagonal braces but preferably rigid sheathing on the inside or outside.
45x95 doesn’t buckle due to snow load if the force comes vertically. Even if you build with poor quality timber. It's lateral load you should watch out for.
My advice is to buy the cheapest studs but also complement with cheap OSB on the inside.
2"2 across the studs on the outside solves the stability issue, allows you to have only ströläkt on wind barrier/board with vertical paneling, and provides a broken thermal bridge with insulation. Additionally, the sill will then be 145 which is better/more aesthetically pleasing for 150 leca, possibly later double board on the inside and plaster on the leca will blend perfectly together.
Nope, not at all. Perpendicular studs do not significantly brace the structure against shear loads. You need diagonal fastening for it to be sturdier.RoughChuck said:
Oh yes, absolutely. 2"2 cc 600 and standing panel on it, not even the strongest Wolf will blow it down.. Diagonal braces inside until it stands there, then you can just push and shove and blow as much as you want
Diagonal braces inside until it stands there, then you can just push and shove and blow as much as you want
Click here to reply