
I am building a garage. Part of the garage will be able to be divided off as a guest house, and I thought there should be a sleeping loft above part of the garage section. This would mean a lower ceiling height in part of the garage section. Since the garage won't be very high (2.7m ceiling height as standard) and the roof angle will only be 22 degrees, every centimeter is valuable for the loft.
The bottom line is that I want the loft joists to be as low as possible without hitting your head when in the garage. The roof truss factory said it works with a 6.3m span on their framework trusses if you accept some flex since they are sold as storage trusses 50kg/m2 instead of the usual 150kg/m2 for fully furnished attics. All good so far, but now to the problem:
The roof truss factory uses 220mm for the beams. I assume you have to add additional beams to make them cc60 for the load to apply? This means there would be beams above a door. This in turn places a requirement that you have a standing "rule" as a hammer beam? Then you lose about 2dm in height on the loft. Or could it be solved in a smarter way?
Attaching a rough sketch that might illustrate a bit how I'm thinking:
The bottom line is that I want the loft joists to be as low as possible without hitting your head when in the garage. The roof truss factory said it works with a 6.3m span on their framework trusses if you accept some flex since they are sold as storage trusses 50kg/m2 instead of the usual 150kg/m2 for fully furnished attics. All good so far, but now to the problem:
The roof truss factory uses 220mm for the beams. I assume you have to add additional beams to make them cc60 for the load to apply? This means there would be beams above a door. This in turn places a requirement that you have a standing "rule" as a hammer beam? Then you lose about 2dm in height on the loft. Or could it be solved in a smarter way?
Attaching a rough sketch that might illustrate a bit how I'm thinking:

I don't know how far you've gotten, but to gain valuable cm you might be able to settle for 2.4 in ceiling height and use trusses with enhanced wall height. Regarding the door, integrate a header over the door, it doesn't take up any extra space.
I am in the process of building framing sections, so now all the questions arise about how it must be. Finished height on the top plate, etc.
With a ceiling height of 2.4m, the top of the beams plus floorboards and subfloor will be at 2.5m. With a standard ceiling height of 2.7m and a 22-degree pitch, it will be about 4m at the ridge. So, 1.5m minus insulation in the loft at the ridge. What can it be, 1.3m when finished maybe? It feels minimal even if it's just about being able to crawl into bed.
What is the minimum height one can achieve with a lintel above a standard 2.1m door?
With a ceiling height of 2.4m, the top of the beams plus floorboards and subfloor will be at 2.5m. With a standard ceiling height of 2.7m and a 22-degree pitch, it will be about 4m at the ridge. So, 1.5m minus insulation in the loft at the ridge. What can it be, 1.3m when finished maybe? It feels minimal even if it's just about being able to crawl into bed.
What is the minimum height one can achieve with a lintel above a standard 2.1m door?

A bit hard to see the texts in the image unfortunately. Is it the green one that's the support beam?
If you have 2460mm like you do, then it doesn't take up any space, but I would ideally want to get down to 2145mm if possible (2100mm door + 45x195mm flat as wall plate). Plus a little play for the door, of course. If I have studs on each side of the door, then it's just 1m in between. Feels like it shouldn't require a huge beam then. One of those square steel tubes (around 40x40mm or whatever it is) you find at bauhaus, could that be something?
If you have 2460mm like you do, then it doesn't take up any space, but I would ideally want to get down to 2145mm if possible (2100mm door + 45x195mm flat as wall plate). Plus a little play for the door, of course. If I have studs on each side of the door, then it's just 1m in between. Feels like it shouldn't require a huge beam then. One of those square steel tubes (around 40x40mm or whatever it is) you find at bauhaus, could that be something?
I apologize if it's a bit hard to see the text, but you can save the image and open it in paint, and you'll probably see what it says. The green one is the lintel over the door. Your idea about the square iron might work; now I don't know how thick the steel is in such a beam, but if it's somewhat thick and you only need to have a beam on it, it might hold, but no roof trusses on it.
Member
· Västra Götaland
· 13 posts
If I am to help you, I would like to know the width and length. What do you mean by ceiling height, is it under the ridge or at the eaves? Are you planning to place the door under the sleeping loft?

I have an updated sketch coming here. Not very pretty, but I hope it clarifies a bit. It is a longitudinal cross-section so that the rafters' beams appear as small rectangles.
The garage will be 6.3x9.3m (the base's measurements), and I want a door on the long side right where the cars end, 5.35m from the corner of the base.
Since the guesthouse section will be quite small (I have prepared for a WC/shower too, which takes up a few square meters), I thought of creating more space by having it open up to the ridge (with two visible rafters) and a sleeping loft above the garage's inner part. We planned to have 2.7 at the eaves as standard, which in practice becomes about 200mm leca+mortar+insulation and 45mm plate + 2500mm stud + 45mm wall plate (lying flat), totaling 2790mm. Under the loft, the idea is to have the garage's inner ceiling at about 2.1m so that the door just fits underneath and makes the loft as spacious as possible.
The idea was initially to afford an extra truss and place them approximately as in the sketch, on each side of the door, so that no beam support is needed, but then I thought that intermediate beams might also be necessary since the span is 6.3m?
Does anyone know how the rafters are usually specified? The guy I talked to said 50kg/sqm for "storage rafters." Does this apply without intermediate beams? He said it would suffice for a sleeping loft without furniture, like some mattresses to sleep on. He didn't mention intermediate beams.
The garage will be 6.3x9.3m (the base's measurements), and I want a door on the long side right where the cars end, 5.35m from the corner of the base.
Since the guesthouse section will be quite small (I have prepared for a WC/shower too, which takes up a few square meters), I thought of creating more space by having it open up to the ridge (with two visible rafters) and a sleeping loft above the garage's inner part. We planned to have 2.7 at the eaves as standard, which in practice becomes about 200mm leca+mortar+insulation and 45mm plate + 2500mm stud + 45mm wall plate (lying flat), totaling 2790mm. Under the loft, the idea is to have the garage's inner ceiling at about 2.1m so that the door just fits underneath and makes the loft as spacious as possible.
The idea was initially to afford an extra truss and place them approximately as in the sketch, on each side of the door, so that no beam support is needed, but then I thought that intermediate beams might also be necessary since the span is 6.3m?
Does anyone know how the rafters are usually specified? The guy I talked to said 50kg/sqm for "storage rafters." Does this apply without intermediate beams? He said it would suffice for a sleeping loft without furniture, like some mattresses to sleep on. He didn't mention intermediate beams.

Member
· Västra Götaland
· 13 posts
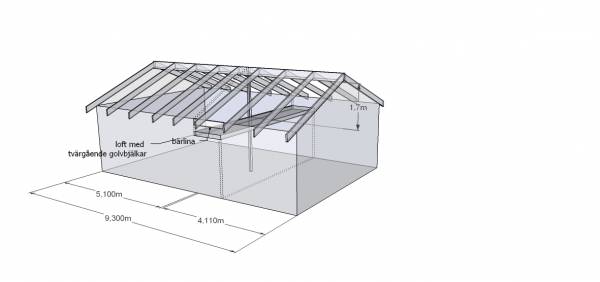
I have drawn a sketch, chosen a ridge roof with a glulam beam at the ridge. The bearing beam above the door is located under the hammer beam. The beams for the loft lie transversely on the wall and a beam is attached to the long side walls and the pillar [/IMG]
[/IMG]
Member
· Västra Götaland
· 13 posts
I didn't include the picture in the previous post.
http://www.byggahus.se/bilder/data//533/garage.jpg
http://www.byggahus.se/bilder/data//533/garage.jpg
A completely different build then! 
How do you support the ridge beam when you have a 5m wide door on the gable? Then it would probably be a steel beam above the door, I assume. And you'd prefer to avoid the post in the garage. The post will likely bear a large part of the roof's weight, and you would need to reinforce the foundation there. Not just have 10cm concrete with crack reinforcement, right?
It feels like it's become a much larger (and more expensive) project, even though it would have been beautiful with a cathedral ceiling, of course.
Do you have another idea? It also gets a bit more complicated, but can you have a cathedral ceiling in the guest house and only in the loft? A ridge beam that rests on the gable and a post that goes through the partition wall between the garage and the guest house? Then you can hide the post in that wall (though it will be slightly in the way in the loft) and you can distribute the load from the post on a solid sill so it doesn’t crack the slab? The ridge beam would then be hanging freely a bit over the loft, but it's not such a long span. An idea I got from your drawing.
How do you support the ridge beam when you have a 5m wide door on the gable? Then it would probably be a steel beam above the door, I assume. And you'd prefer to avoid the post in the garage. The post will likely bear a large part of the roof's weight, and you would need to reinforce the foundation there. Not just have 10cm concrete with crack reinforcement, right?
It feels like it's become a much larger (and more expensive) project, even though it would have been beautiful with a cathedral ceiling, of course.
Do you have another idea? It also gets a bit more complicated, but can you have a cathedral ceiling in the guest house and only in the loft? A ridge beam that rests on the gable and a post that goes through the partition wall between the garage and the guest house? Then you can hide the post in that wall (though it will be slightly in the way in the loft) and you can distribute the load from the post on a solid sill so it doesn’t crack the slab? The ridge beam would then be hanging freely a bit over the loft, but it's not such a long span. An idea I got from your drawing.
Member
· Västra Götaland
· 13 posts
You were not satisfied with this construction. You write that the garage door is 5m wide, a standard door is between 2.4 and 2.5m. Above the door, a laminated beam works well. The price for laminated beams is about 5000:-. I have another suggestion, which is to place trusses over the garage section. Over the guest cottage, insert a laminated beam that hangs attached to a reinforced rafter and gable wall. In response to your question about the load on the concrete slab, the column load is about 6 tons, approximately requiring a footing 0.8x0.8m height =0.3m.
Yes, the garage door is 5m. It’s a double garage with one large door instead of two standard ones.
The slab is already cast, so pillars are not possible if you need to have 3dm thick concrete. The footings, however, are 3x3dm and have four iron rods in them. The exception is the footing on the gable to the guest cottage, which is almost 4dm wide.
I haven't received an answer on whether you always need to have cc600 on the beams for the loft? If so, you can't avoid switching above the door, and then you might as well plan for a truss there too, right? How thick does a 1m glulam beam need to be if a truss is resting on it?
If we go with your new idea, a truss can also support a ridge beam? Does that mean it's a glulam truss then?
The slab is already cast, so pillars are not possible if you need to have 3dm thick concrete. The footings, however, are 3x3dm and have four iron rods in them. The exception is the footing on the gable to the guest cottage, which is almost 4dm wide.
I haven't received an answer on whether you always need to have cc600 on the beams for the loft? If so, you can't avoid switching above the door, and then you might as well plan for a truss there too, right? How thick does a 1m glulam beam need to be if a truss is resting on it?
If we go with your new idea, a truss can also support a ridge beam? Does that mean it's a glulam truss then?
Member
· Västra Götaland
· 13 posts
Is it an existing concrete slab? I had planned for you to lay the beams for the loft across, about 1.2m long, c/c 600. The reason for using c/c 600 is because a standard floor is designed so that there will be no deflection. The beams rest on a bearer, which in turn is suspended in the middle to the roof truss. With a rough estimate, it seems that one truss in structural timber should be sufficient.
I spoke with the truss factory again. The load of 50kg/sqm was with only trusses at cc1200 and they would handle the sleeping loft with flooring on the top and ceiling underneath without any problems. However, as mentioned, there will be a bit more deflection than what is customary for living spaces, but that's fine since it's only for sleeping.
If an intermediate beam was added so it's cc60, the deflection would naturally decrease, and it only cost 250kr or something like that. The intermediate beam could be "hung" on the trusses so you can avoid having a space-consuming support over the door.
I think I roughly understood what he meant by "hung," but maybe someone else can explain it better? I think he said you would attach it to the attic or something, and he mentioned that when the beam is loaded, the ends would slightly bend upwards, so it wouldn't affect the door at all.
About 10000kr+VAT for 7 trusses, 3 frames, and an extra beam. That feels okay! But as I said, can someone better explain how the beam should be attached?
If an intermediate beam was added so it's cc60, the deflection would naturally decrease, and it only cost 250kr or something like that. The intermediate beam could be "hung" on the trusses so you can avoid having a space-consuming support over the door.
I think I roughly understood what he meant by "hung," but maybe someone else can explain it better? I think he said you would attach it to the attic or something, and he mentioned that when the beam is loaded, the ends would slightly bend upwards, so it wouldn't affect the door at all.
About 10000kr+VAT for 7 trusses, 3 frames, and an extra beam. That feels okay! But as I said, can someone better explain how the beam should be attached?