
1,580 views ·
3 replies
2k views
3 replies
Attaching beam/ledger to the wall for pergola?
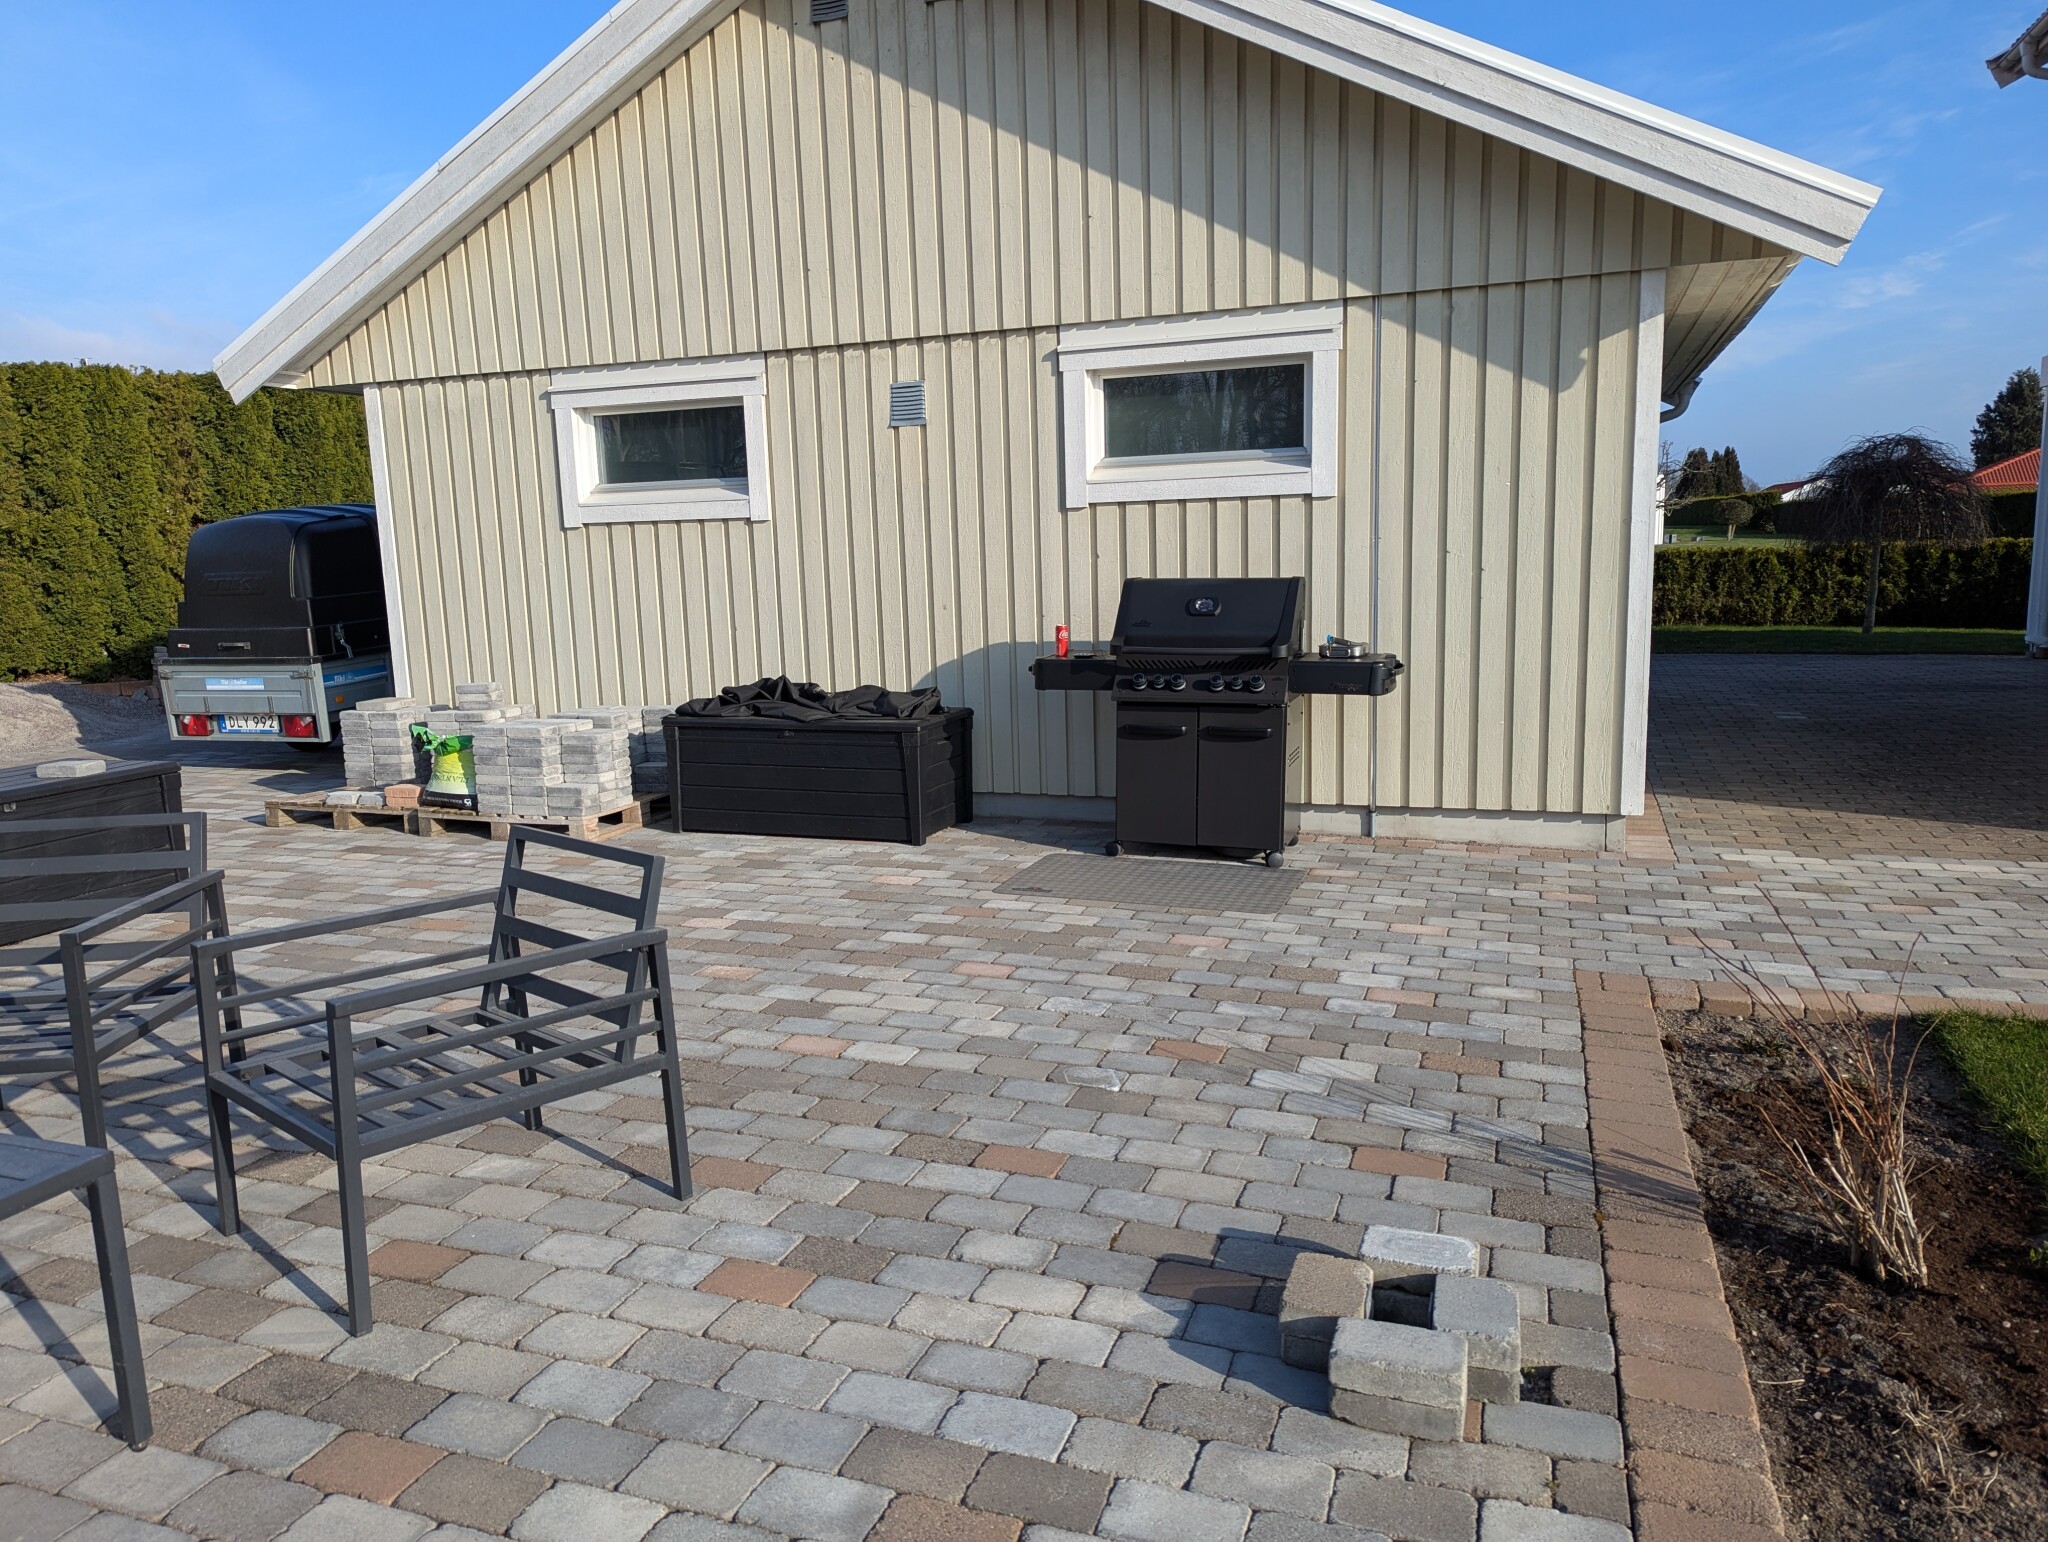
I'm planning to build a pergola where one side will be attached to the garage wall.
I will therefore attach a ledger board to the wall, which will then have joist hangers for the outward-going beams.
Does anyone here have an idea on how to do this?
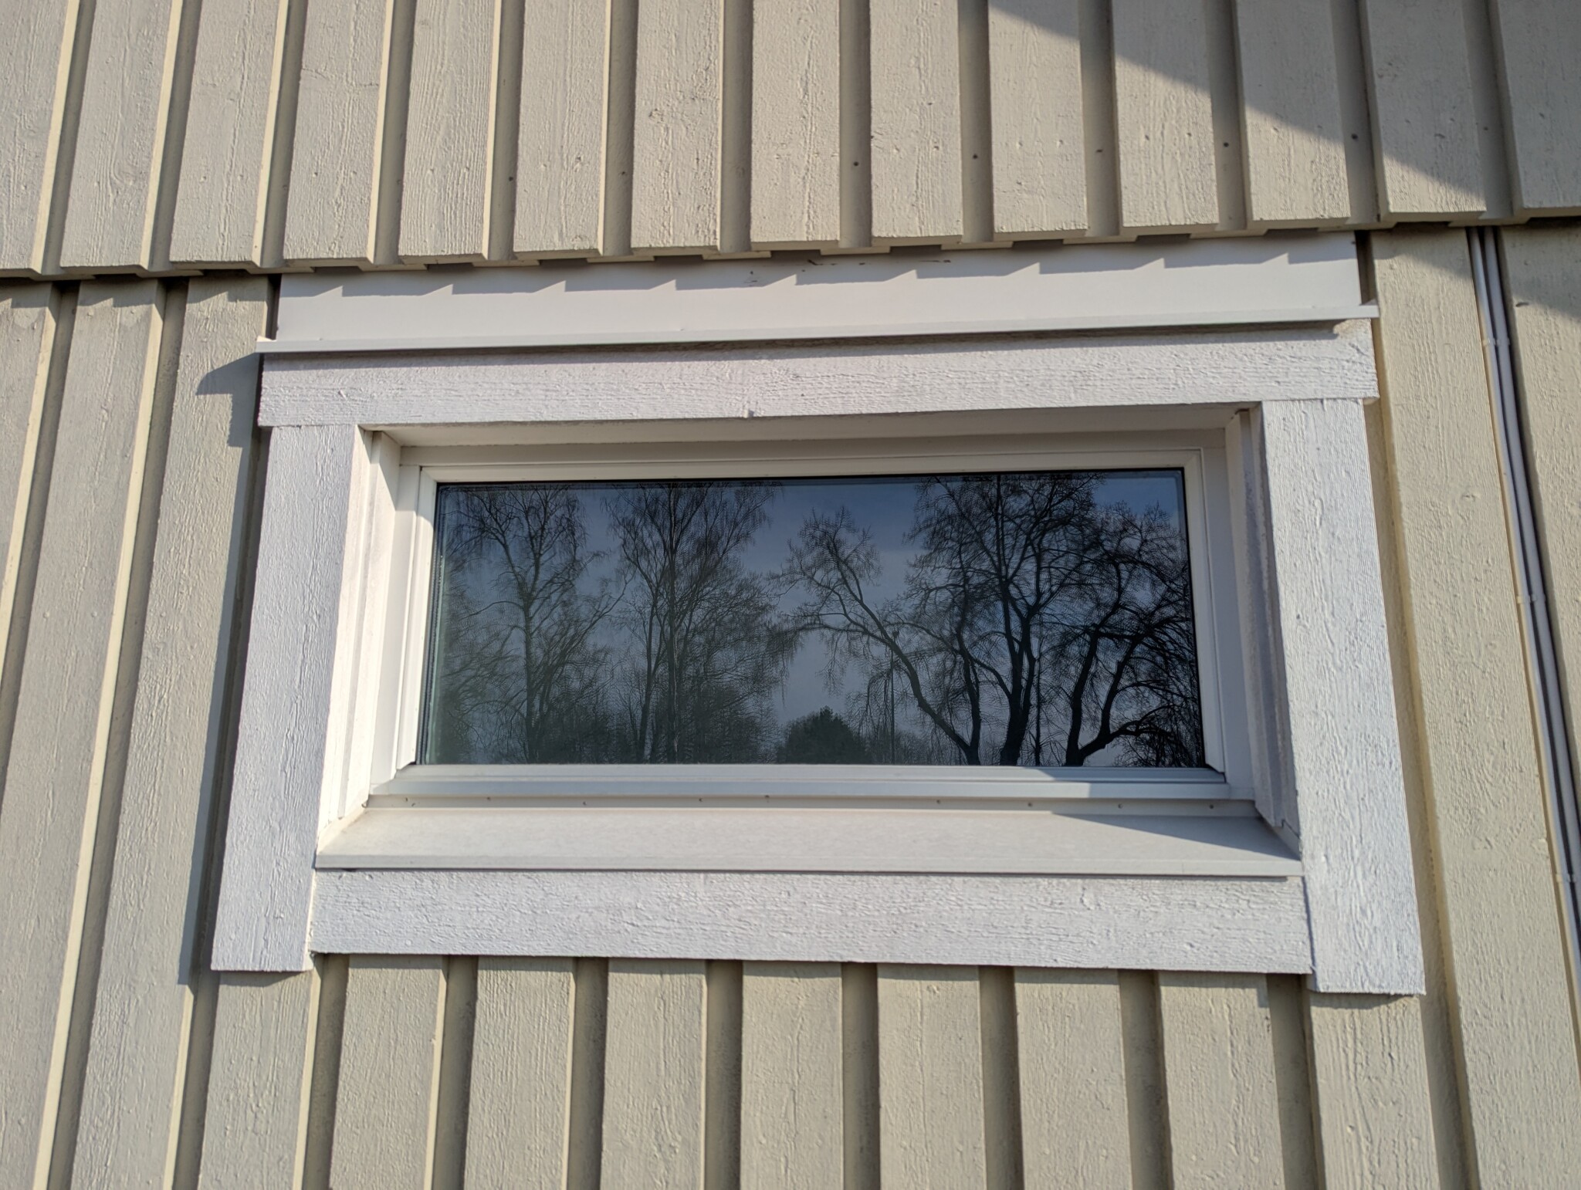
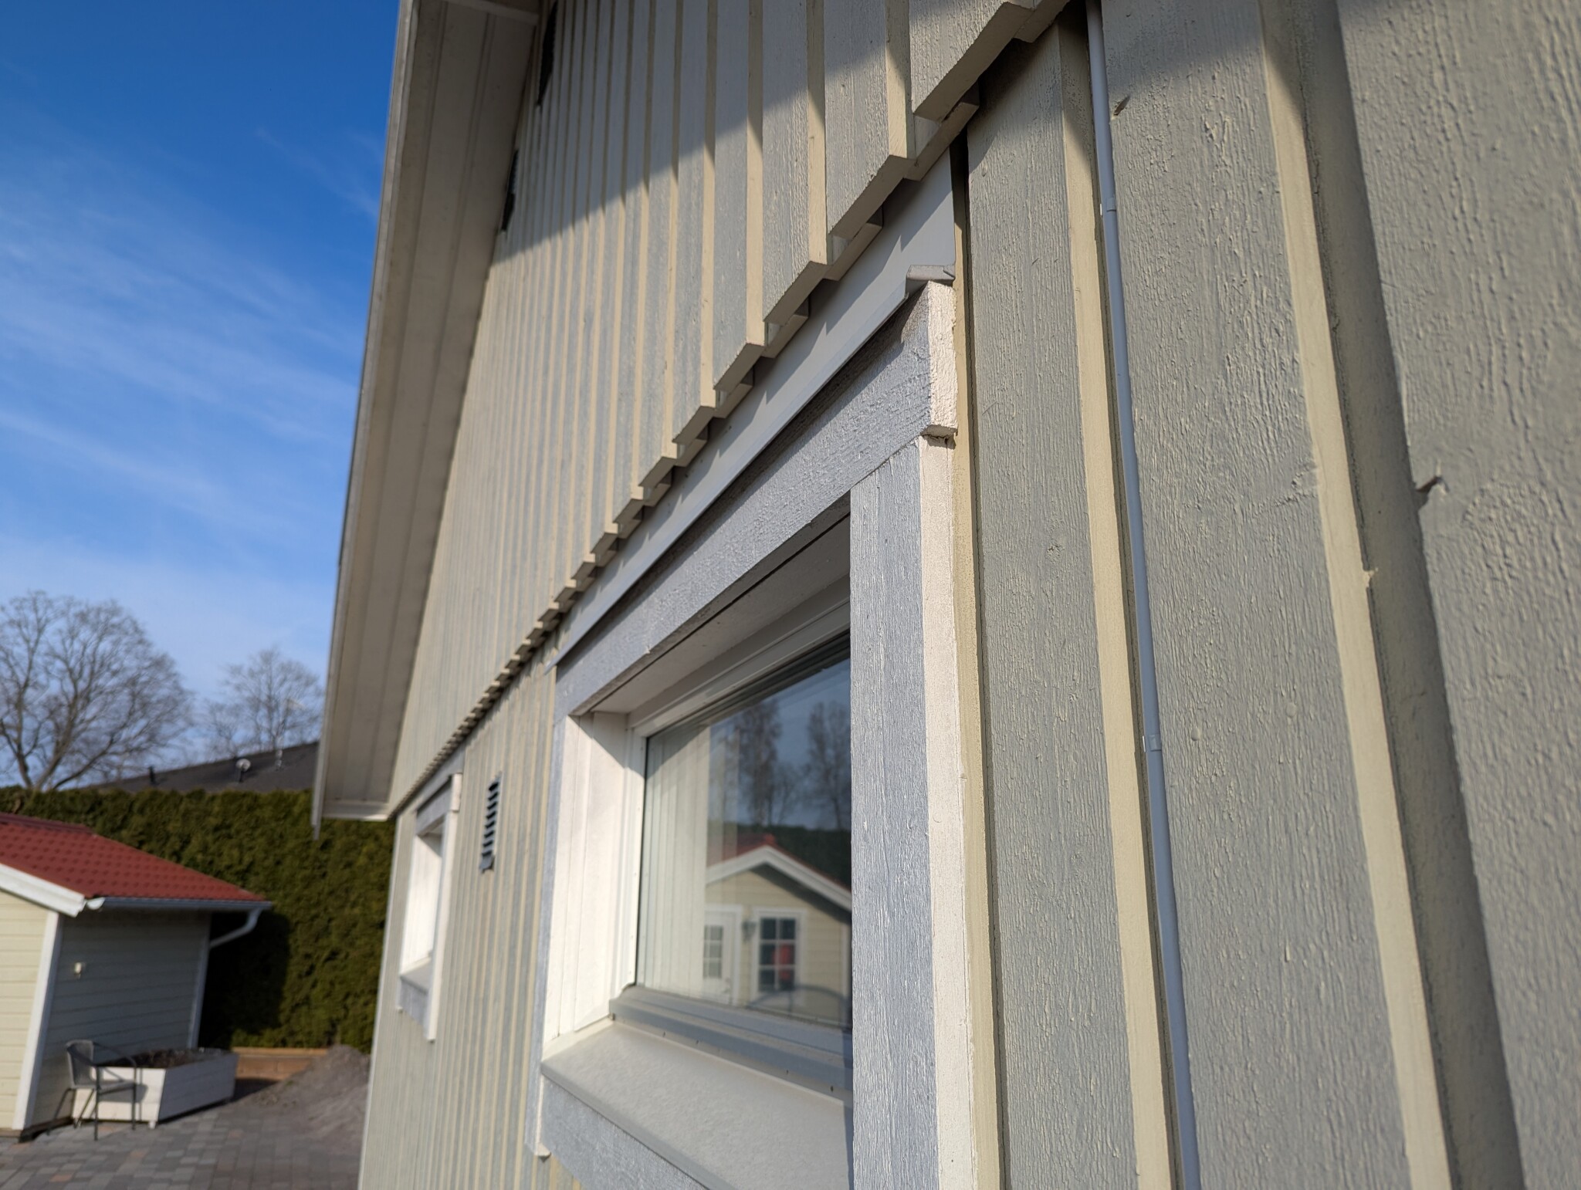
If I attach it to the upper panel, it starts to get a bit too high to achieve the desired level for the pergola.
It would work better with the height if I could attach the ledger board by the metal sheet near the window or maybe remove a bit from the upper part of the window?
It might not matter, but the pergola is intended to be 4.6x5.9m. There is already a post base in the ground by the pile of paving stones in one of the pictures, so those are what we need to relate to.
Sending along some pictures.
Grateful for ideas on how to solve this 🙂
I will therefore attach a ledger board to the wall, which will then have joist hangers for the outward-going beams.
Does anyone here have an idea on how to do this?
If I attach it to the upper panel, it starts to get a bit too high to achieve the desired level for the pergola.
It would work better with the height if I could attach the ledger board by the metal sheet near the window or maybe remove a bit from the upper part of the window?
It might not matter, but the pergola is intended to be 4.6x5.9m. There is already a post base in the ground by the pile of paving stones in one of the pictures, so those are what we need to relate to.
Sending along some pictures.
Grateful for ideas on how to solve this 🙂
Hobby carpenter
· Västra Götaland
· 1 496 posts
You don't need to have a long load-bearing beam either. You can split it and let it "hop over the windows".
A sturdy board in the panel that you fasten with four sturdy screws is sufficient.
A sturdy board in the panel that you fasten with four sturdy screws is sufficient.
I've thought about this as well. I need to calculate where the outward beams will end up first.S Småbrukaren said:
Probably, with my usual luck, a beam will end up right in front of a window, so I would need to have the carrier beam there?
Hobby carpenter
· Västra Götaland
· 1 496 posts
How wide is the window?
I can imagine two rafters on the outside with something like c/c 40 and then skipping over the window. Then c/c 80 up to the next window and the same on the outside of the far window works just fine.
I can imagine two rafters on the outside with something like c/c 40 and then skipping over the window. Then c/c 80 up to the next window and the same on the outside of the far window works just fine.
Click here to reply