
3,170 views ·
11 replies
3k views
11 replies
Any idea if the walls I want to change and remove are load-bearing?

Hello!
I want to remove a piece of wall at home and move another one to create better space for the kitchen, and the best thing would be if we could avoid a beam
Of course, we will eventually need to bring in a professional, but I want to be able to plan ahead a little
The whole house is built in brick, and all the interior walls too, except for the new one in the basement, which is in leka. Hope the pictures help somewhat
This is what the original drawings look like; the gables are on the right and left. The wall between the vestibule and the porch is no longer there.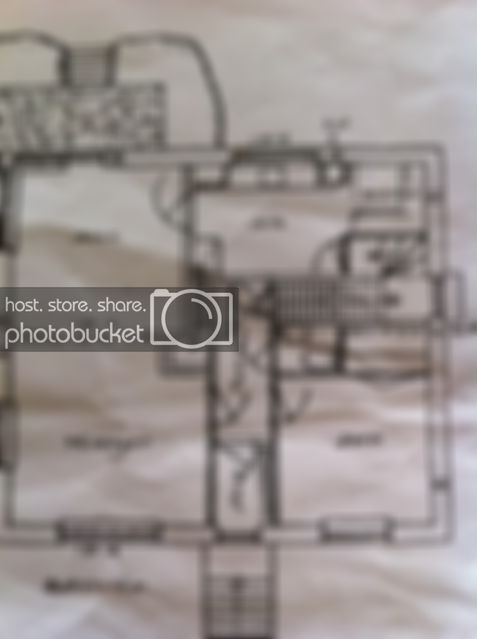
Here I've erased the wall I don't want anymore; today there is an arch in it. The red lines are the wall we want to move and set the door to the stairs at an angle. This way, we can fit the fridge and freezer on the other side of the wall while having enough space to go down to the basement. If we just move the door to the other wall, you miss the step in the stairs and might get hurt.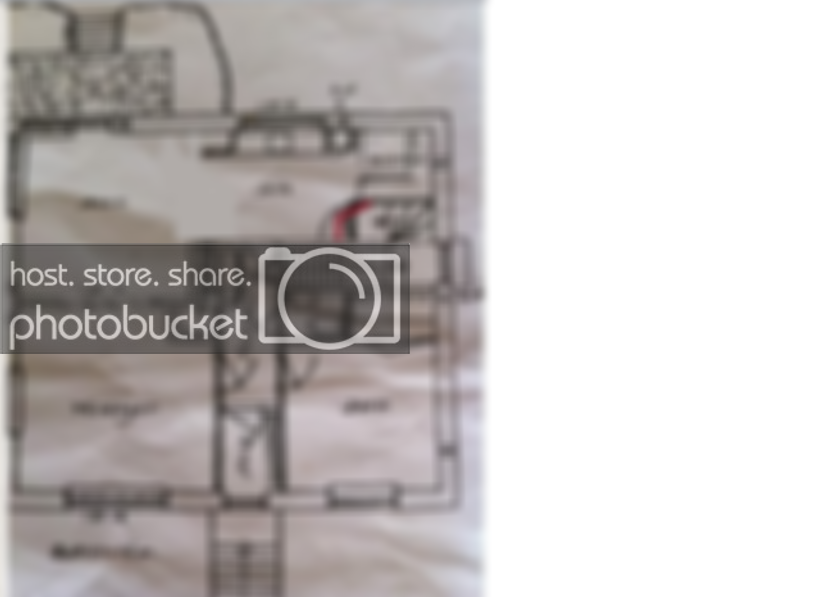
Of course, I can't find the paper I photographed earlier, but here I've drawn all the walls in blue that are original in the basement, and the red one is added later.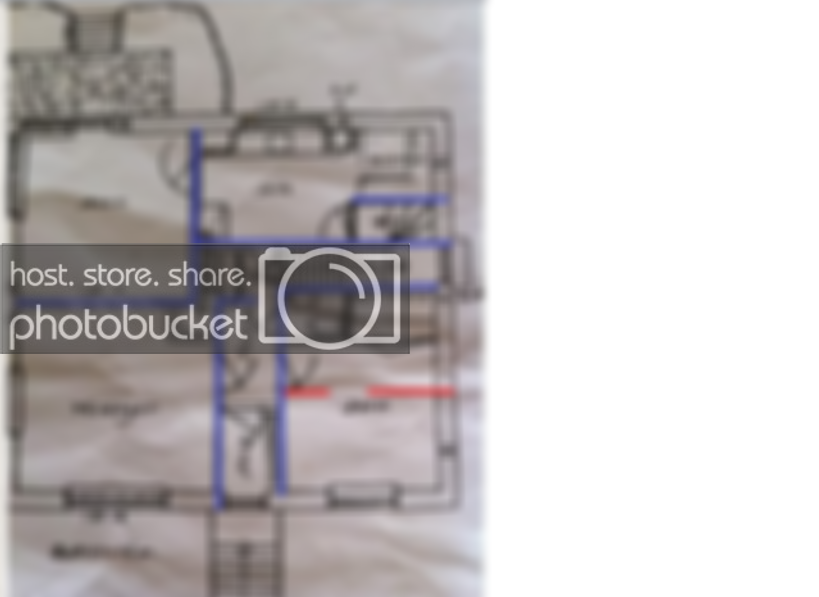
And last but not least, a picture of the house in cross-section. It seems, however, that only the chimney is drawn in.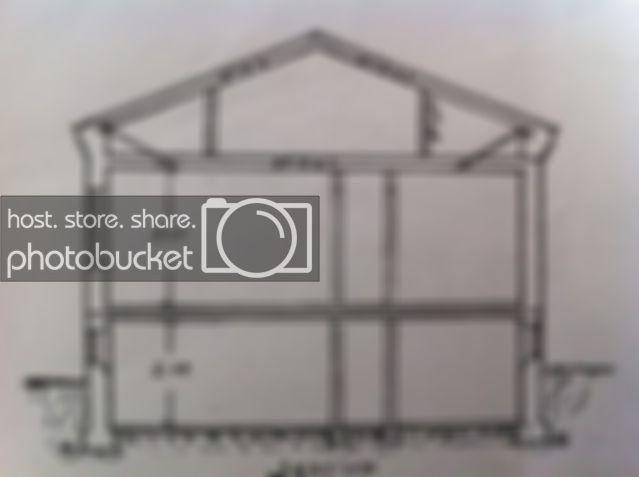
I want to remove a piece of wall at home and move another one to create better space for the kitchen, and the best thing would be if we could avoid a beam
Of course, we will eventually need to bring in a professional, but I want to be able to plan ahead a little
The whole house is built in brick, and all the interior walls too, except for the new one in the basement, which is in leka. Hope the pictures help somewhat
This is what the original drawings look like; the gables are on the right and left. The wall between the vestibule and the porch is no longer there.
Here I've erased the wall I don't want anymore; today there is an arch in it. The red lines are the wall we want to move and set the door to the stairs at an angle. This way, we can fit the fridge and freezer on the other side of the wall while having enough space to go down to the basement. If we just move the door to the other wall, you miss the step in the stairs and might get hurt.
Of course, I can't find the paper I photographed earlier, but here I've drawn all the walls in blue that are original in the basement, and the red one is added later.
And last but not least, a picture of the house in cross-section. It seems, however, that only the chimney is drawn in.
Hello .. Section picture Lower.. In the direction where you have the ridge of the house also lies the heart wall. For me, it's load-bearing walls (Heart walls) as you can see here, they support the frame for the roof truss. So the wall between the kitchen and your new dining room is thus not load-bearing so it can be removed.. should not be a problem at all, but the wall between the dining room and the living room is load-bearing so it requires a beam in the ceiling, it is the wall that has an arch today.. There are laminated beams that are so nice according to me.. how far is it between the walls??
Changing the angle of the door is surely not a problem, in the kitchen..
that's what I can see from your pictures..
Never wrong with pictures so they are welcome.
Kind regards
Eti
Changing the angle of the door is surely not a problem, in the kitchen..
that's what I can see from your pictures..
Never wrong with pictures so they are welcome.
Kind regards
Eti

But you don't have any plans to take down the wall between the dining room and the living room, do you? Besides, there's probably a beam in that opening.
The wall between the kitchen and the dining room I would have taken down without any worries anyway
The wall between the kitchen and the dining room I would have taken down without any worries anyway
Thank you so much for your answers!
No, the wall between the dining room and the living room can stay. The archway is enough of an opening.
But it’s nice that we don’t need a beam between the kitchen and dining room considering I want cabinets all the way up to the ceiling in between there.
Have I understood correctly that it’s the wall between the living room and dining room as well as the two walls by the stairs that are load-bearing and no others?
Not that we need to remove more, but I thought it was the walls through the hallway that were load-bearing.
No, the wall between the dining room and the living room can stay. The archway is enough of an opening.
But it’s nice that we don’t need a beam between the kitchen and dining room considering I want cabinets all the way up to the ceiling in between there.
Have I understood correctly that it’s the wall between the living room and dining room as well as the two walls by the stairs that are load-bearing and no others?
Not that we need to remove more, but I thought it was the walls through the hallway that were load-bearing.
As etiol says above, a good rule of thumb for this is that walls along the roof trusses are not load-bearing, but walls that cross the roof trusses are. Of course, there are many exceptions to this, but it's a good start when wondering which walls are load-bearing.
When it comes to roof trusses, it is their construction that is decisive. It involves the framework of the truss and how they are built. You can make trusses that are fribärande , hence the name, and then the wall placement doesn't matter, allowing for any room layout you like. It's the simpler trusses that require support to carry the load. Best regards Eti..
We will probably do it ourselves
My dad is a retired syllbytare and my partner is a bricklayer.
That's why we live in a stone house. My partner works both with building entire houses and plastering facades, so his knowledge is not in doubt.
He has a company together with his dad, uncle, and his two brothers, so there are bricklayers in the family in abundance
My dad is a retired syllbytare and my partner is a bricklayer.
That's why we live in a stone house. My partner works both with building entire houses and plastering facades, so his knowledge is not in doubt.
He has a company together with his dad, uncle, and his two brothers, so there are bricklayers in the family in abundance

Click here to reply