J
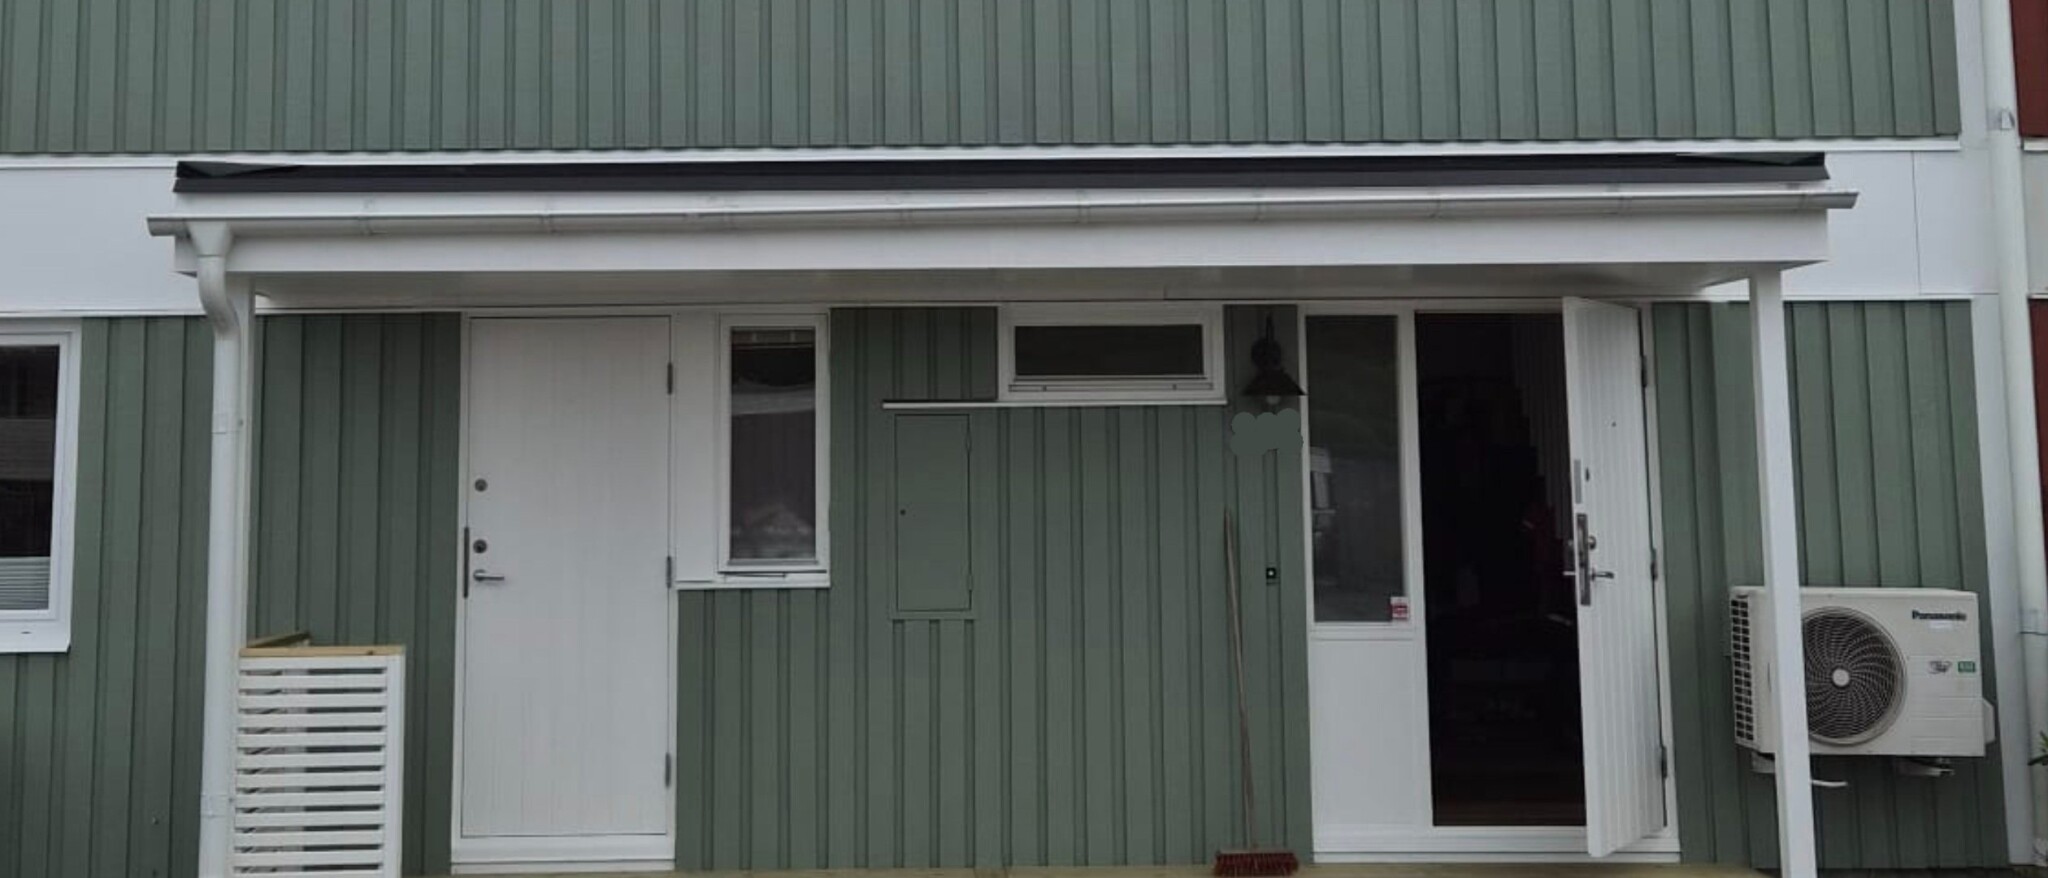
First, I noticed that it looked much more aesthetically straight. Then, a day later when the carpenters were done, they had moved it.
I understand that there should be a slope, but it looks a bit extreme.
Is it professionally acceptable?
 
  • House entrance with white door, adjacent window, green paneling, air conditioning unit, and a sloped roof structure above, raising concerns about alignment.
Yes, it's usually like that.
But you can choose if you want it with a smaller angle, so you can of course redirect it.
 
  • Like
Festlund
  • Laddar…
J
Okay. I want it closer to the plate. It was like that initially, I think they cut the pipe too short so they had to move it down.

But if I'm going to move it myself, I need to extend the pipe somehow to get higher and meet the gutter.
 
With that length, there should be a 3-5 cm difference in height between the ends, depending on whose advice you read and how good my eye measurement is. How much is it now?
 
  • Like
Evisch and 1 other
  • Laddar…
J Jontesgodis said:
First, I noticed that it looked much more aesthetically straight. Then a day later when the carpenters were done, they had moved it.
I understand that it should have a slope but it looks a bit off.
Is it professionally done?
Hi, you'll get an exact answer if you measure the length and the slope of the gutter, but in my eyes, it looks fine.
 
J
The gutter is probably 6 meters long. Need to measure how much slope.
 
J Jontesgodis said:
Okay. I want to have it closer to the plate. It was like that at first, I think they cut the pipe too short so they had to move it down.

But if I'm going to move it myself, I have to extend the pipe somehow so I can get higher and meet the gutter.
A number of cm is easy to extend in joints, and it's not visible how it's connected to the ground.
So much can be adjusted.
 
K
Can't see any fascia board in the picture? The gutter is mounted on the foot board..
 
J
But do I have to unscrew all the brackets and move them upwards and screw them in again?
 
J
K kniv said:
Don't see a fascia board in the picture? The gutter is mounted on the fascia..
Okay, the fascia😊
 
J Jontesgodis said:
But I have to unscrew all the brackets and move them upwards and screw them back in again?
If you want it higher up, yes, you'll have to do that. But nothing strange. Dab a little paint in the old screw holes or something else.
 
J Jontesgodis said:
The gutter is probably 6 meters long. Will measure how much fall.
Hi, general practice is that the fall is 3-5mm/m, gutters are often poorly installed and even incorrectly dimensioned, most people don't care about it.
 
T teuvo tainio said:
Hello, the general practice is that the slope is 3-5mm/m, gutters are often carelessly installed and also incorrectly sized, most people don't care about it.
I agree, but it doesn't have to be careless, you set the lower part so it gets a "suitable" slope and then use a string between the upper and lower parts. Then the gutter brackets are installed based on ts fotbräda.
 
J
A AndersS said:
I agree, but it doesn't have to be sloppy, you set the lower part so that there is a "sufficient" slope and then a string between the upper and lower. Then the gutter brackets are placed based on ts fotbräda.
Thanks.
 
J
A AndersS said:
Agree, but it doesn't have to be sloppy, you set the lower part so there's a "suitable" slope and then a string between upper and lower. Then the gutter brackets are installed based on the ts toe board.
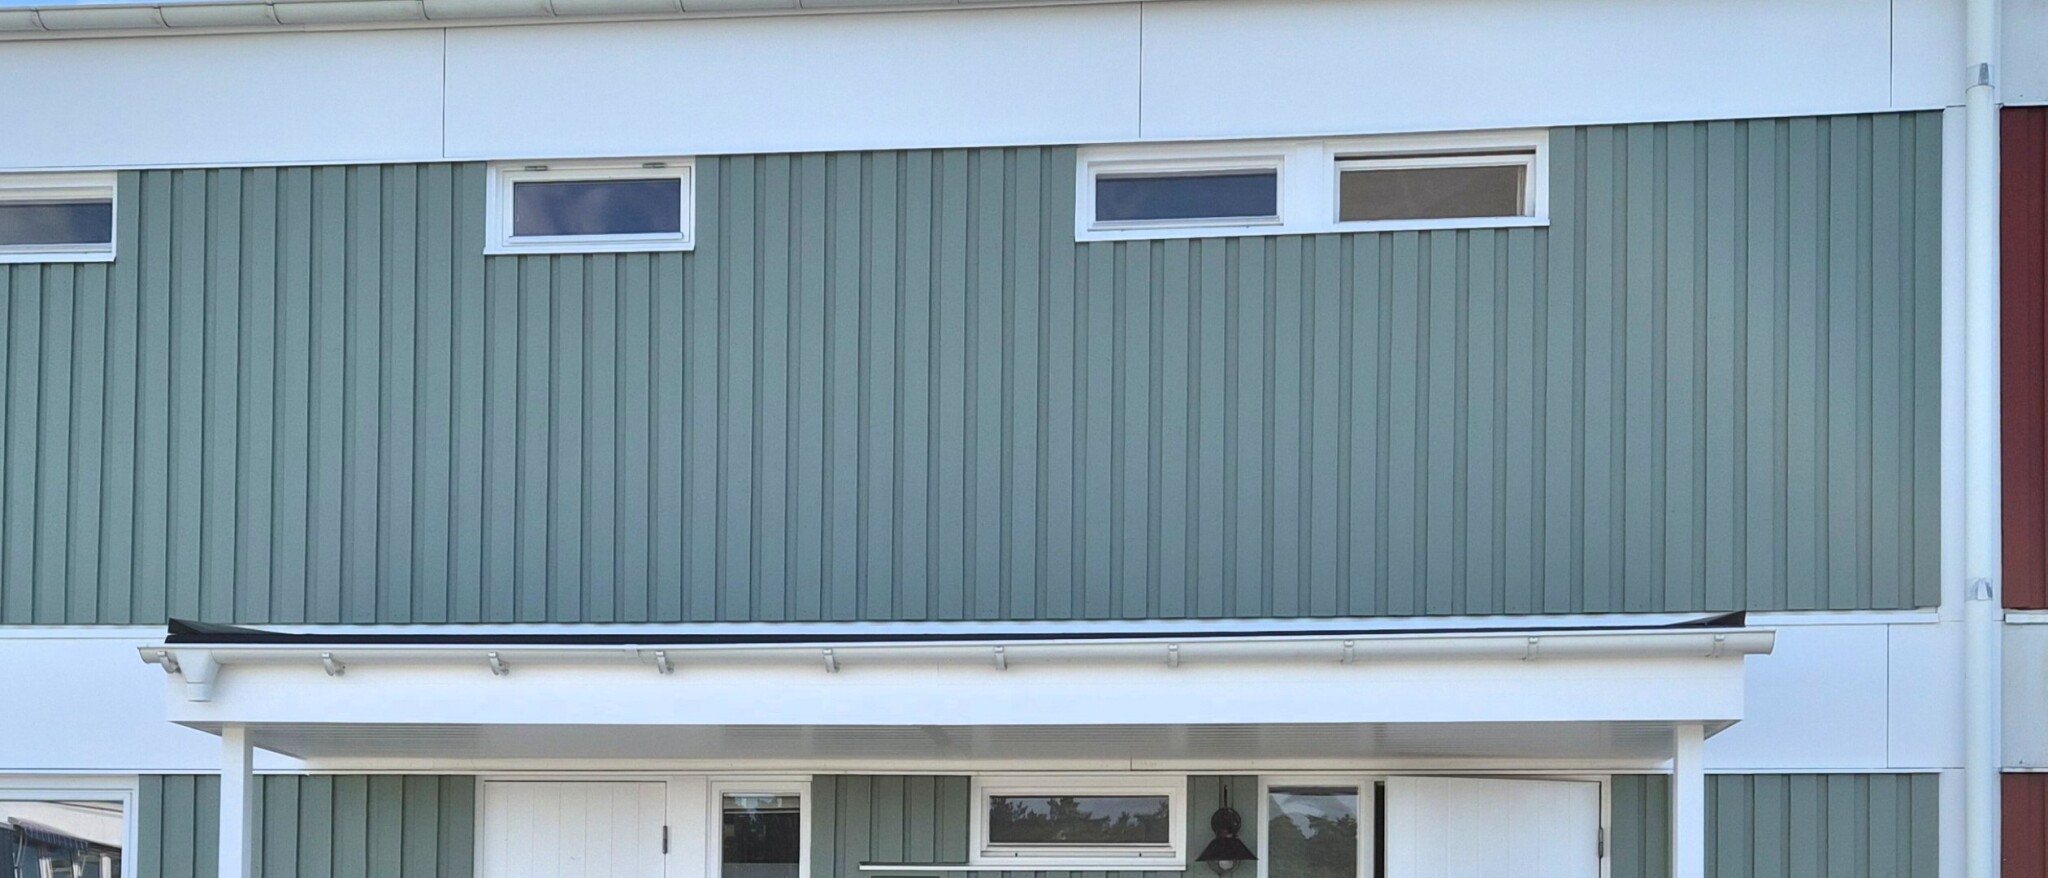
Originally, this was up there, but there was some trouble so they couldn't install the gutter because the sheet metal was in the way. Then they moved it down, so there are already a lot of holes I need to fix. Possibly I'll use them.
 
  • Facade of a house with light green vertical siding, small windows, and a white overhang. Gutter installation issue mentioned in text.
Click here to reply
Vi vill skicka notiser för ämnen du bevakar och händelser som berör dig.