
6,680 views ·
6 replies
7k views
6 replies
1.5-story house on a split-level with garage?
Hello all home builders (and homeowners)!
We are considering building a 1.5-story house (Doppingen, from Fiskarheden. A house with a mansard roof, vertical & horizontal paneling).
Our plot slopes quite a bit, and we have been debating between a split-level and a 1.5-story but have now come up with the idea that we might combine these two options by using the split-level part for a double garage and storage spaces. A smart way to remove the central vacuum, heat pump, etc...
We would love to get opinions on our idea, good or bad? But above all, if there's anyone who has done something similar and has pictures of it or how you went about it.
What is the cost for, e.g., 84 sqm of concrete flooring? How do you solve it with beams, fire safety??
Help wanted!!
/ Sofie..and Peder
We are considering building a 1.5-story house (Doppingen, from Fiskarheden. A house with a mansard roof, vertical & horizontal paneling).
Our plot slopes quite a bit, and we have been debating between a split-level and a 1.5-story but have now come up with the idea that we might combine these two options by using the split-level part for a double garage and storage spaces. A smart way to remove the central vacuum, heat pump, etc...
We would love to get opinions on our idea, good or bad? But above all, if there's anyone who has done something similar and has pictures of it or how you went about it.
What is the cost for, e.g., 84 sqm of concrete flooring? How do you solve it with beams, fire safety??
Help wanted!!
/ Sofie..and Peder
Please, anyone? Anyone who has or knows someone who has a double garage under a 1.5-story or 2-story house?? Or just a clear souterrain floor underneath...

Sure, soutteräng is great - I've designed/built like that myself
However, check with the house supplier that they really offer souterräng!
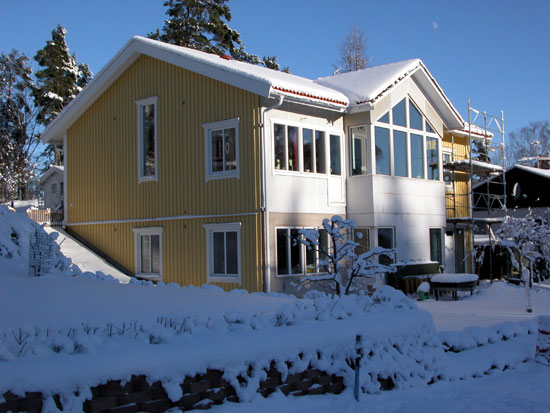
http://www.familjenlindstrom.se/images/byggahus/bygget/
However, check with the house supplier that they really offer souterräng!
http://www.familjenlindstrom.se/images/byggahus/bygget/
Really nice house However, we're looking more for a taller house...garage underneath + 1.5 or 2 stories.. But thank you so much anyway, it was fun to see your pictures! Good luck!
However, we're looking more for a taller house...garage underneath + 1.5 or 2 stories.. But thank you so much anyway, it was fun to see your pictures! Good luck!We are in the process of building a 1 3/4 house with a basement underneath. We had to do this due to quite a steep slope on the plot. We don't have a garage, but that shouldn't be a problem. Originally, the house was just for the slab. But since the plot was as it was, a basement was added; the house company arranged this and they also organized the construction for it. We have been in contact with Fiskarheden Villan about this so they can do it. The house was initially supposed to come from Fiskarheden Villan, we had chosen Spoven with a basement, but just before signing the contract, they withdrew from the entire delivery because they didn’t want to deliver to Norway. Spent only 9 months on Fiskarheden Villan, a bit frustrating. But we found another Swedish company in Varberg that could deliver, and as you may see, the house is quite similar.
Therefore, there should be no problem getting a garage in the basement, but of course, fire safety should be considered. These are rules that Fiskarheden Villan or whoever is setting up the foundation should know.
In the offer, we included extra wooden beams that they would deliver. But if you want concrete beams, you probably need to contact those who are potentially going to set up the foundation and get prices from there. But this should not be a problem.
You can have it as you wish.
Take a look at our blog and see the house; I should have posted some new pictures as a lot has happened since we last uploaded pictures. The carpenters are now working on the moldings, so we will soon be moving in.
http://villakehlet.blogg.no/
Kind regards,
Bente
Therefore, there should be no problem getting a garage in the basement, but of course, fire safety should be considered. These are rules that Fiskarheden Villan or whoever is setting up the foundation should know.
In the offer, we included extra wooden beams that they would deliver. But if you want concrete beams, you probably need to contact those who are potentially going to set up the foundation and get prices from there. But this should not be a problem.
You can have it as you wish.
Take a look at our blog and see the house; I should have posted some new pictures as a lot has happened since we last uploaded pictures. The carpenters are now working on the moldings, so we will soon be moving in.
http://villakehlet.blogg.no/
Kind regards,
Bente

We are having the same considerations! We are going to build an SMV Nybro (corner house 1½-story) but are considering putting a basement under a large part of the house (about 100 sqm). The basement should be accessible from outside rather than inside, but I don't think it affects the price significantly. One of the quotes says it costs 210,000 SEK for these 100 sqm. It includes "standard interior walls" according to the foundation plans. That is lightweight concrete or similar. Concrete floor and nothing else. The heating will be done with some cheaper air/heat pump, and there will also be some windows.
However, this should be a basement and not a garage or similar. It takes too much of our plot to have a driveway to the house.
Feel free to check our blog http://nybro.blogg.se
/Karin
However, this should be a basement and not a garage or similar. It takes too much of our plot to have a driveway to the house.
Feel free to check our blog http://nybro.blogg.se
/Karin
"SnySop"
Saw that you won't have a basement either.. neither will we! We plan to create the plot with some different level differences, so there will be 1-1.5 meters between the house and the garage..
Good luck with your build!
Saw that you won't have a basement either.. neither will we! We plan to create the plot with some different level differences, so there will be 1-1.5 meters between the house and the garage..
Good luck with your build!
Click here to reply