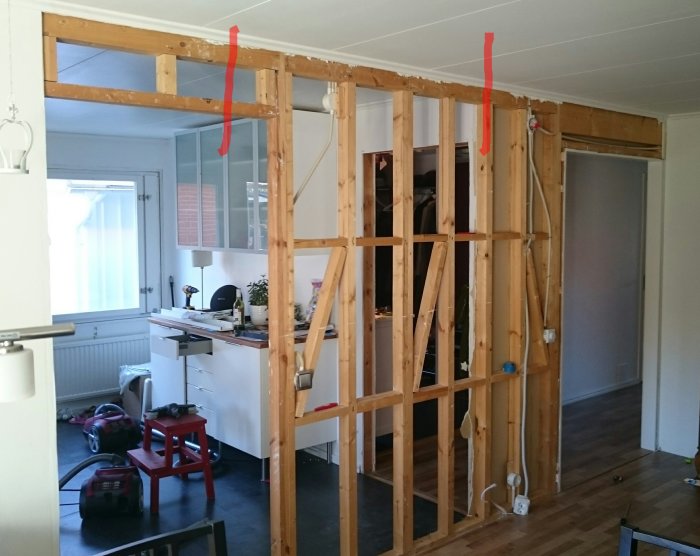
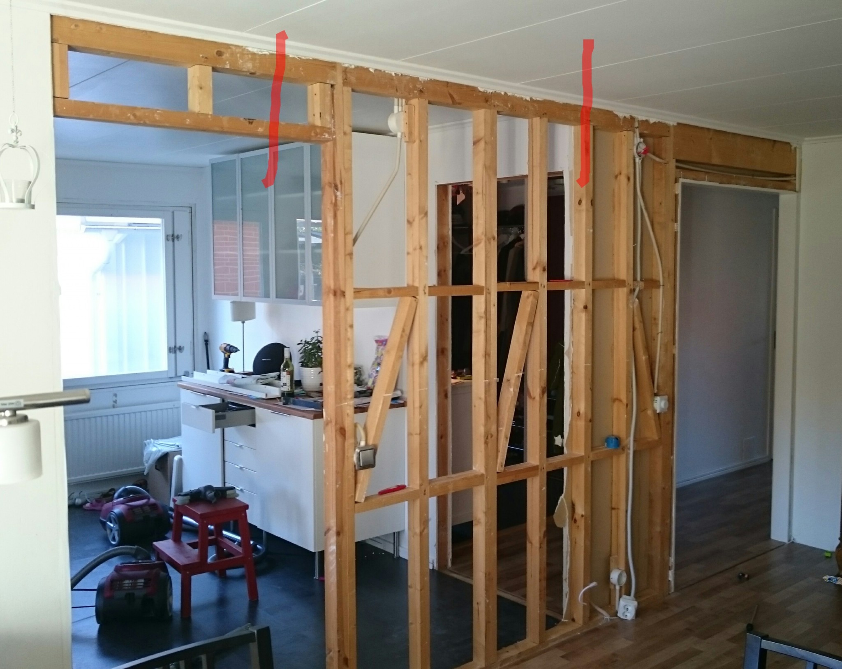
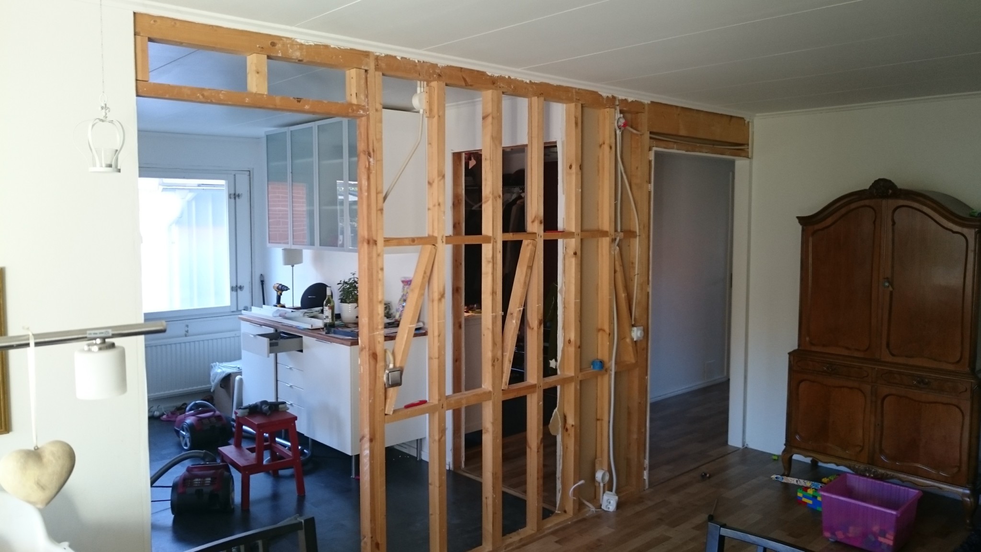
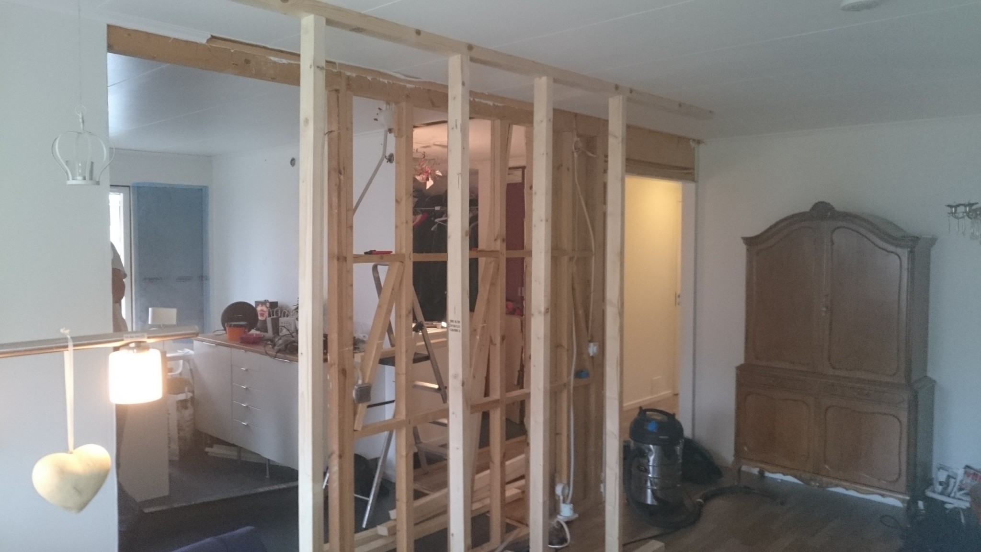
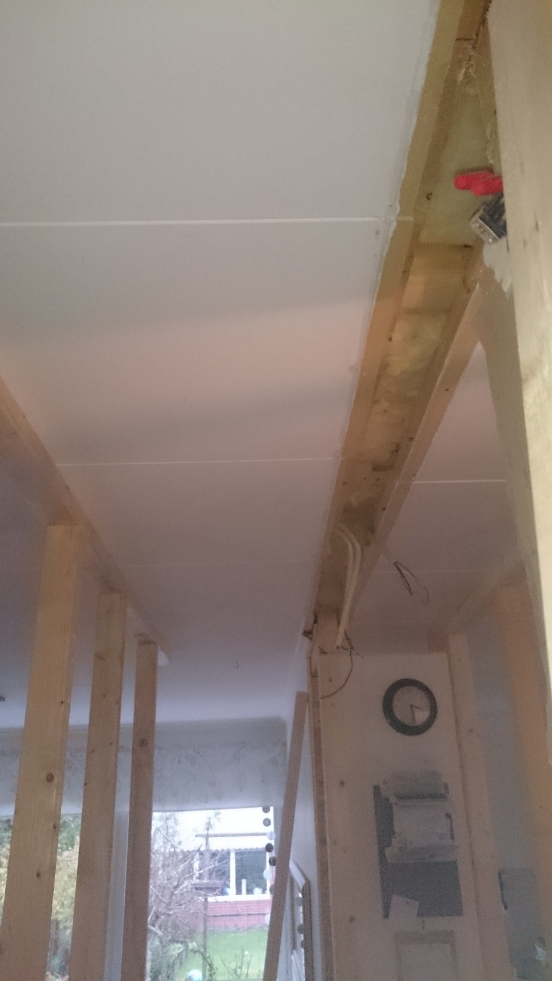
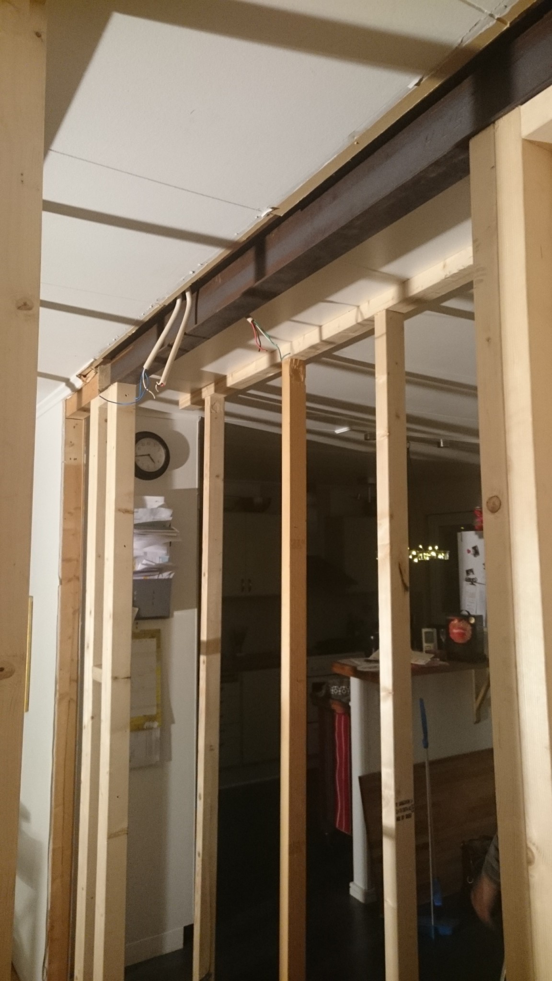
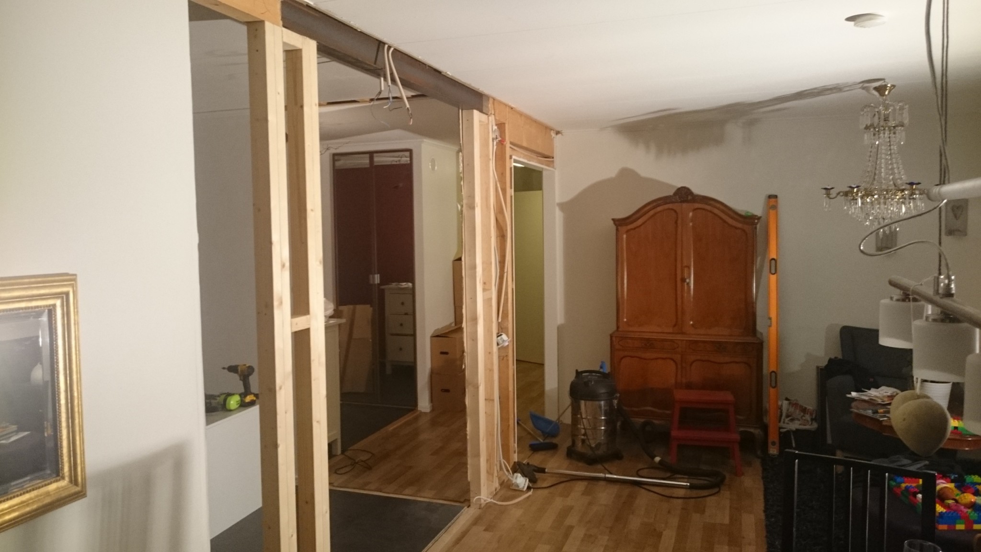
Hello. I need your thoughts regarding my upcoming kitchen project. (See the picture, opening between the red lines.)
We are planning to open up a 160 cm wide opening in our load-bearing central wall.
Facts about the house:
1.5-story villa built in 1970. The upper floor is furnished, and the roof consists of concrete tiles with a 45-degree slope. We live in Härryda municipality with a snow load of 1.5. The house is 8 meters wide. The wall is in the middle of the house on the lower floor, and there will be 2 floor joists above the opening.
I am aware that a structural engineer should calculate this, but it's interesting to understand it myself. When I input the values into a table, I get the following (see picture):
Glulam beam 270x56. My wish is for as low a beam as possible, and I am then glancing towards a steel beam, but it becomes more difficult here.
QUESTION 1. Could my calculations be correct?
QUESTION 2. What dimension of a steel beam would correspond to my glulam beam? I can't find a good calculation model for this.
If you are going to take down a wall, it's not just about calculating which beam and column to use; you also need to know if what is under the current floor, where you will be placing the columns, can support the load that will become point loads carrying the entire removed wall including the self-weight of the beam.
What do you have under the floor in the house? Slab on grade or basement?
Now, I'm not an expert in doing these calculations myself, but when I was going to remove a wall, I used the same calculation program that you have used, and the results from it are probably accurate. My house hasn't collapsed yet
Your result of a laminated beam that is 56 x 270 could, according to a gigantic calculation, be standardly replaced by:
IPE-140
HEA-120
HEB-120
What you might not be considering in your case is that you need to have columns/posts that support the beam. Your opening dimension then won't be 1.6 meters because what will you put the beam on? I assume you want to insert a beam so that it's open all the way from the red line on the far right, and all the way as it is open currently to the left - or are you planning to fill in the door opening that's there today?
If you want a less tall beam, you can always go up in dimension and choose one that is 90 or 115 mm instead.
Thank you for the response!
Under the floor, there is a cast slab that the pillars will rest on, so it will be stable. I will indeed close up the current openings to get a larger wall in the kitchen, and I will take the opportunity to place the posts/supports in the correct position for the beam.
A construction engineer including the building notification may very well cost you around 20,000 SEK, and that does not include labor and materials.
Even if it is a concrete slab, it must be calculated to handle the load correctly and not crack exactly where the columns come.
If it were my house, yes, I would probably install a glulam beam and two wooden columns. You should be able to remove the top plate in the framework that is now in the wall you want to remove to reduce the construction height a little. Or maybe you can squeeze the beam even further up!
Don't forget supports before you saw and make sure the beam is all the way up and not gapping!
In the calculation you have done, do you get more suggestions on beam dimensions? If you choose a wider beam, you can also reduce the height of the beam. 90 x 180 is another option, and then you save quite a bit on height. The posts are also available in 90 x 90, so the support is not a problem.
Yes, absolutely, I understand what you mean. The reason I'm calculating with that beam dimension is because I have one lying around.
I have also looked at how the neighboring houses (which are built in the same way) have solved openings in the load-bearing wall. Some have just nailed on an extra stud and removed the wall!? Others have put up a glulam beam with, according to my calculations, a dimension that's too small and only nailed on an extra stud on an old stud that the beam rests on. But I plan to do it correctly from the start.
People tear down walls left and right without having any idea what it means for the house. But trust me... You don't want to make a mistake and get a subsidence in the whole house, so it's better to install a beam and column so you can sleep well at night
It can also be said that since the calculation program you used indicates that the column should be 90x90, it doesn't mean that's the only option for the column. There are many ways to build columns. The utilization rate of the 90x90 column for your support becomes about 22%, which suggests that a 90x90 can be seen as an oversized column. However, in glulam, there are no smaller dimensions for columns, so a 90x90 is recommended. Many build columns by screwing together two simpler studs, like 2 pieces of 45x70, which would certainly suffice for your purpose as well, especially if it is also anchored to another stud in the wall (then you get yet another one for support).
What you must be careful about is ensuring that the beam cannot move sideways and collapse, but stays where it should be.
A bit of sport, otherwise, would be to build a composite beam of plywood and existing studs. Then theoretically, you could finish the beam and column without needing to prop and tear down the wall first. It does require a bit more calculation work, but at least you'd have a beam that no one else has ��