I have obtained a quote to demolish a load-bearing wall in the house that is about 1 meter long and 2.1 meters high.
I have told the construction company that I want them to demolish and manage the electrical and radiator pipes.
I want to complete the job myself by installing trim and tidying up walls and floors, but I expect them to complete as much as possible.
Here is the quote, and I would like to hear if anyone has any comments on the quote?
"Quote Regarding: Beam in wall
We hereby offer to carry out construction work at a cost of: 14,300 SEK Ex. VAT
The quote includes:
* Demolition of wall for widening of existing door opening
* Install a load-bearing beam in the wall to handle the load from the floor above
* Plasterboard will be placed on the beam and studs aligned with existing plaster/board on the wall
* Cap 2 radiators
* Connect ceiling lights to the same switch
* Disposal of demolition waste from the wall
The following are not included:
Floor repairs
Ceiling repairs
Painting work
Any plaster work
For additional work, the charges are:
Ongoing hourly work 425 SEK/hour
Service vehicle 200 SEK/day (free travel in Borås municipality)
Materials Open accounting with a 10% markup
Subcontractors Open accounting with an 8% markup
ROT? Make sure they are prepared to apply for the ROT deduction for the work. If they can't manage to do it, you can't arrange it. The responsibility lies with the handyman.
Thanks for this.
Suddenly it became a couple of thousand cheaper when I asked about the ROT deduction..
14,300 including VAT with ROT.
Now I just need to argue a bit with the municipality, which has started insisting on a construction drawing from a building engineer.
From what I've read, such a thing is very expensive compared to the cost of tearing down the wall. Moreover, it is a very small wall to be demolished, so it feels like overkill to hire an engineer who charges 2,000-4,000:-
have you come to any agreement about the appearance of the beam? I mean, you won't be too happy if they install a beam that hangs 50cm down from the ceiling. It shouldn’t be necessary.
Structural engineers are often surprisingly cheap. They talk about pillars. What can the pillars stand on? It's often a forgotten chapter in this type of work. You need a beam that is carefully dimensioned. But it should be securely fastened. There are cases where a need for a beam that can carry several tons is calculated, then it's fastened with two nails, or it's allowed to rest on a pillar of 45x45mm wood.
Here the span is so short that it shouldn't be difficult to get something to hold, but the foundation for the pillars must still be investigated.
The company that was with us today to give an estimate was very clear about how they want to proceed and we were clear about how we want it to look.
We want the height to be at least 220 high, meaning they can't place a beam lower than that.
The total height from floor to ceiling is 255.
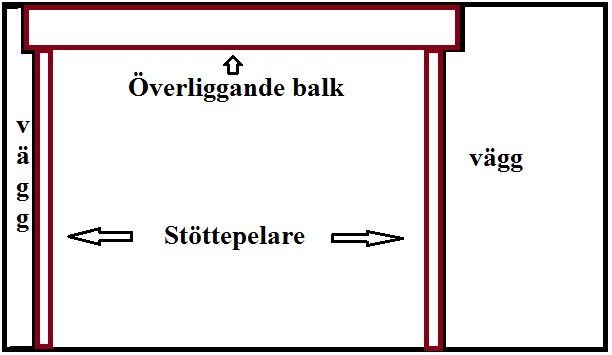

They want to tear down the wall, cut out a "shelf" on each side where they insert the beam, and also place support pillars on each side of the wall for extra reinforcement.
The total width of the opening will be about 2-2.5 meters.
Update.
I now have 2 quotes from different companies.
The first one says they plan to put together 2 pieces of 45x220 beams, so the beam becomes 90x220.
The other company wants to use an HEA 140 beam.
The wall is a total of 150mm thick.
Spontaneously, an HEA 140 beam feels the safest, but it is probably quite oversized for the wall. Whereas the wooden beam the first company wants to use seems a bit weaker, but still like an easier job.
I think it is quite relevant. The municipality has nothing to do with what you do in your own house. The company you hire should be able to dimension everything and then you build. That's how you avoid problems with authorities. I'm pretty sure most people think that way, not many talk to the municipality before they are going to tear down part of a wall.
Consider ancillary costs, removal, car expenses, travel fee, tool rental, etc. Ensure that everything is included. It is not clear who is paying for the materials. For larger jobs, it is recommended to have a written completion date and a delay clause (e.g., 2% deduction per week).
It's a job that must be approved by the municipality. Admittedly, the risk of discovery is close to zero if one chooses to skip the legal requirements. But there can be problems the day it has to be sold. And IF it were to be discovered, the penalty is now very high in relation to what it costs to do it right from the start.
Both choices of "balk" sound a bit excessive for such a short span, I think. But it depends on what's on the floor above. Or rather, in the first post, there's talk of a span of 1m, but now it sounds like it's about just over 2m.
I think it is quite relevant. The municipality has nothing to do with what you do in your own house. The company you hire should be able to design the whole thing and then you build it. That's how you avoid problems with the authorities.
I'm quite convinced that most people think so, not many talk to the municipality before they tear down a part of a wall.
A building notification must be submitted to the municipality before tearing down load-bearing walls. You can think what you want about it, but it doesn't help.
The total span will be approximately 1650mm, as we have calculated now.
On the floor above, there is a wall in the same position as the wall below.
The difference between these two walls is that the upper one is made of brick and plaster (at least that's what I assume when I've drilled into the upper wall and got red dust).
The wall below is made of concrete blocks, I assume here too since I've drilled into the wall and got white drill dust.
We probably have slightly different views on authorities... My view is that if they don't add value to me, I bypass them In a case like this, I find it hard to see the value.
Vi vill skicka notiser för ämnen du bevakar och händelser som berör dig.