
9,654 views ·
15 replies
10k views
15 replies
Dimension of load-bearing beam balcony
I am planning to build an exterior corner balcony that extends about 2m from the facade and is about 4m wide. It will wrap around the corner of the house so that the depth increases from 2m to about 3.5m where the facade ends.
I am thinking of two support beams, one that is about 4m long running parallel to the facade 2m from the house, and one that is maybe 1.5m long running perpendicular from the gable of the house. Then there will be some 3.5m joists and some 2m joists on this.
The support beams will stand on three pillars on footings, one at each outer corner of the balcony.
What do you think about this?
Dimensions for the pillars and support beams?
I am thinking of two support beams, one that is about 4m long running parallel to the facade 2m from the house, and one that is maybe 1.5m long running perpendicular from the gable of the house. Then there will be some 3.5m joists and some 2m joists on this.
The support beams will stand on three pillars on footings, one at each outer corner of the balcony.
What do you think about this?
Dimensions for the pillars and support beams?

Thank you!
How does it work to have glulam outdoors? Should it be painted then or? Because there isn't pressure-treated glulam, right?
Could it be an option to use double 45x220 as a beam? In the garage, we have this for spans as long as 6m to support a loft (calculated by the truss factory). But then again, there is 1m between these joists.
How does it work to have glulam outdoors? Should it be painted then or? Because there isn't pressure-treated glulam, right?
Could it be an option to use double 45x220 as a beam? In the garage, we have this for spans as long as 6m to support a loft (calculated by the truss factory). But then again, there is 1m between these joists.
Ok, is there a difference between glulam and regular timber more than the fact that glulam can carry more at the same dimension?
What about the durability of the posts when they go down through the deck floor? There will be snow on the deck that will lie against the posts. If it's painted, it shouldn't be a problem there perhaps, and it can be repainted, but under the decking, it feels like it will often be damp, and there's the post's end grain that can't be reached for painting/treatment.
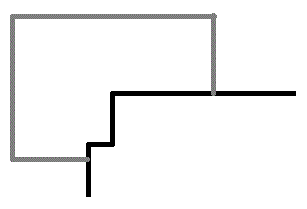
EDIT: Sketch from the building permit with dimensions marked. I assume it doesn't make any difference to the dimensions.
What about the durability of the posts when they go down through the deck floor? There will be snow on the deck that will lie against the posts. If it's painted, it shouldn't be a problem there perhaps, and it can be repainted, but under the decking, it feels like it will often be damp, and there's the post's end grain that can't be reached for painting/treatment.
EDIT: Sketch from the building permit with dimensions marked. I assume it doesn't make any difference to the dimensions.

Last edited:
To use printed posts since they are a bit more exposed and use glue-laminated timber only as a beam? What kind of posts should one have then? Or screw together say 45x170 in the middle with two 45x120 on the outside as posts then, could that work? Just brainstorming on what options are available.
It would probably be pretty good if I could use pressure-treated wood instead of laminated wood for the posts since I'm building a deck now and won't be building a balcony until next summer. I want to have the posts in place now when I'm screwing in the decking, and then they'll be outside all winter.
In any case, it might not be too late to paint if there are more days like this weekend. You can tape a plastic bag over the end grain.
But anyway, if I'm going to use pressure-treated wood, what dimensions should I use if I'm using 2 or 3 boards screwed together? The fork of the concrete base is 95mm (can be changed to 50mm), so 2 pieces of 45mm thick fit well, or alternatively 3 pieces and just screw the middle one into the base. Does anyone know the dimensions? Or should I just go for it perhaps...
In any case, it might not be too late to paint if there are more days like this weekend. You can tape a plastic bag over the end grain.
But anyway, if I'm going to use pressure-treated wood, what dimensions should I use if I'm using 2 or 3 boards screwed together? The fork of the concrete base is 95mm (can be changed to 50mm), so 2 pieces of 45mm thick fit well, or alternatively 3 pieces and just screw the middle one into the base. Does anyone know the dimensions? Or should I just go for it perhaps...

The size of the posts is crucial depending on how high the balcony will be. A single 45x95 easily supports the compressive load if it's a small height, but if you want to go up 2-3 meters, it won't work — it will buckle.
If you combine 2 impregnated studs and also screw-glue them, then 2 pieces of 45x95 will suffice. However, it will look a bit flimsy visually. Especially when you plan to use 90x315 in glulam. So you should significantly increase the dimension. Some people use, for example, a 45x120 in the middle with a 45x145 on each side. Or vice versa.
Personally, for a deck, I've placed a 28x120 in the middle and a 45x145 on the sides. Screw-glued from both sides with long decking screws.
If you combine 2 impregnated studs and also screw-glue them, then 2 pieces of 45x95 will suffice. However, it will look a bit flimsy visually. Especially when you plan to use 90x315 in glulam. So you should significantly increase the dimension. Some people use, for example, a 45x120 in the middle with a 45x145 on each side. Or vice versa.
Personally, for a deck, I've placed a 28x120 in the middle and a 45x145 on the sides. Screw-glued from both sides with long decking screws.
The balcony will be about 3m up from the posts.
Why do some (including you) make it narrower in the middle? Yours is also thinner. Why? It feels more natural to have it narrower on the outside so that it appears as a rounding.
Why do some (including you) make it narrower in the middle? Yours is also thinner. Why? It feels more natural to have it narrower on the outside so that it appears as a rounding.
In the most common case, it is probably of practical significance to let a 45's horizontal load-bearing line go in the middle and place 2 other 45s on the outside.
But I actually think it's simply prettier that way, a bit edgier. But others (you, for example) may have a completely different opinion on what looks nice.
Just as you say, it gives a "rounder" impression with narrower on the outside. Go with what you like.
As a help, I quickly made some different posts.
From left 45x120 in the middle, 45x145 in the middle, 28x120 in the middle, 2 pcs of 45x120 with 28x45 on the outside.
(The last two might be on the weaker side for 3 m).

But I actually think it's simply prettier that way, a bit edgier. But others (you, for example) may have a completely different opinion on what looks nice.
Just as you say, it gives a "rounder" impression with narrower on the outside. Go with what you like.
As a help, I quickly made some different posts.
From left 45x120 in the middle, 45x145 in the middle, 28x120 in the middle, 2 pcs of 45x120 with 28x45 on the outside.
(The last two might be on the weaker side for 3 m).
I decided to use double printed 45x120s that I have glued and screwed together. Found some really straight and nice examples. Next summer, when I build the balcony and have trimmed the posts to the right length, I will also glue and screw 4 pieces of 28x120 grooved decking that goes up on each side of the main beam.
The posts will then be 146x176, which makes them almost square, not looking too flimsy visually, and matching the decking nicely. If you glue and screw all the way up on the sides of the main beam, it should sit steadily in the "fork."
The next problem to solve is how to best make the balcony also function as a roof. But I don't need to know that until next summer.
The posts will then be 146x176, which makes them almost square, not looking too flimsy visually, and matching the decking nicely. If you glue and screw all the way up on the sides of the main beam, it should sit steadily in the "fork."
The next problem to solve is how to best make the balcony also function as a roof. But I don't need to know that until next summer.