
Hej!
Jag ska byta gavelpanelen på ett hus från 1964, vad jag vet har det inte blivit bytt tidigare.
Det är omvänd lockpanel med 75mm bottenbrädor och 150mm lockbrädor, och ca 100mm mellan bottenbrädorna.
Bakom bottenbrädorna är det bara vindpapp och sen kommer reglarna.
Nuvarande brädor är ca 25mm tjocka, vilket gör att panelen bygger 50mm ut nu.
Jag vill försöka bygga på så lite som möjligt men ändå tillåta tillräckligt med luft passera bakom (eller räcker det med bredden på 100mm mellan bottenbrädorna?)
Några lösningar jag har läst på.. men tar gärna er input!
1. Spika ny panel på samma sätt som nu, men sätt asfaltboard bakom istället för vindpapp. Total tjocklek blir då 12mm + 22mm (bottenbräda) + 22mm = 56mm
2. Vindduk + horisontell spikläkt + panel = 25 + 22 + 22 = 69mm
3. Vindduk + horisontell spikläkt + fasad plywood + lockbräda = 59mm (plywood agerar bottenplatta och lockbräda blir mer "dekorativ" och visst skydd)
Lägger med en bild.
Jag ska byta gavelpanelen på ett hus från 1964, vad jag vet har det inte blivit bytt tidigare.
Det är omvänd lockpanel med 75mm bottenbrädor och 150mm lockbrädor, och ca 100mm mellan bottenbrädorna.
Bakom bottenbrädorna är det bara vindpapp och sen kommer reglarna.
Nuvarande brädor är ca 25mm tjocka, vilket gör att panelen bygger 50mm ut nu.
Jag vill försöka bygga på så lite som möjligt men ändå tillåta tillräckligt med luft passera bakom (eller räcker det med bredden på 100mm mellan bottenbrädorna?)
Några lösningar jag har läst på.. men tar gärna er input!
1. Spika ny panel på samma sätt som nu, men sätt asfaltboard bakom istället för vindpapp. Total tjocklek blir då 12mm + 22mm (bottenbräda) + 22mm = 56mm
2. Vindduk + horisontell spikläkt + panel = 25 + 22 + 22 = 69mm
3. Vindduk + horisontell spikläkt + fasad plywood + lockbräda = 59mm (plywood agerar bottenplatta och lockbräda blir mer "dekorativ" och visst skydd)
Lägger med en bild.
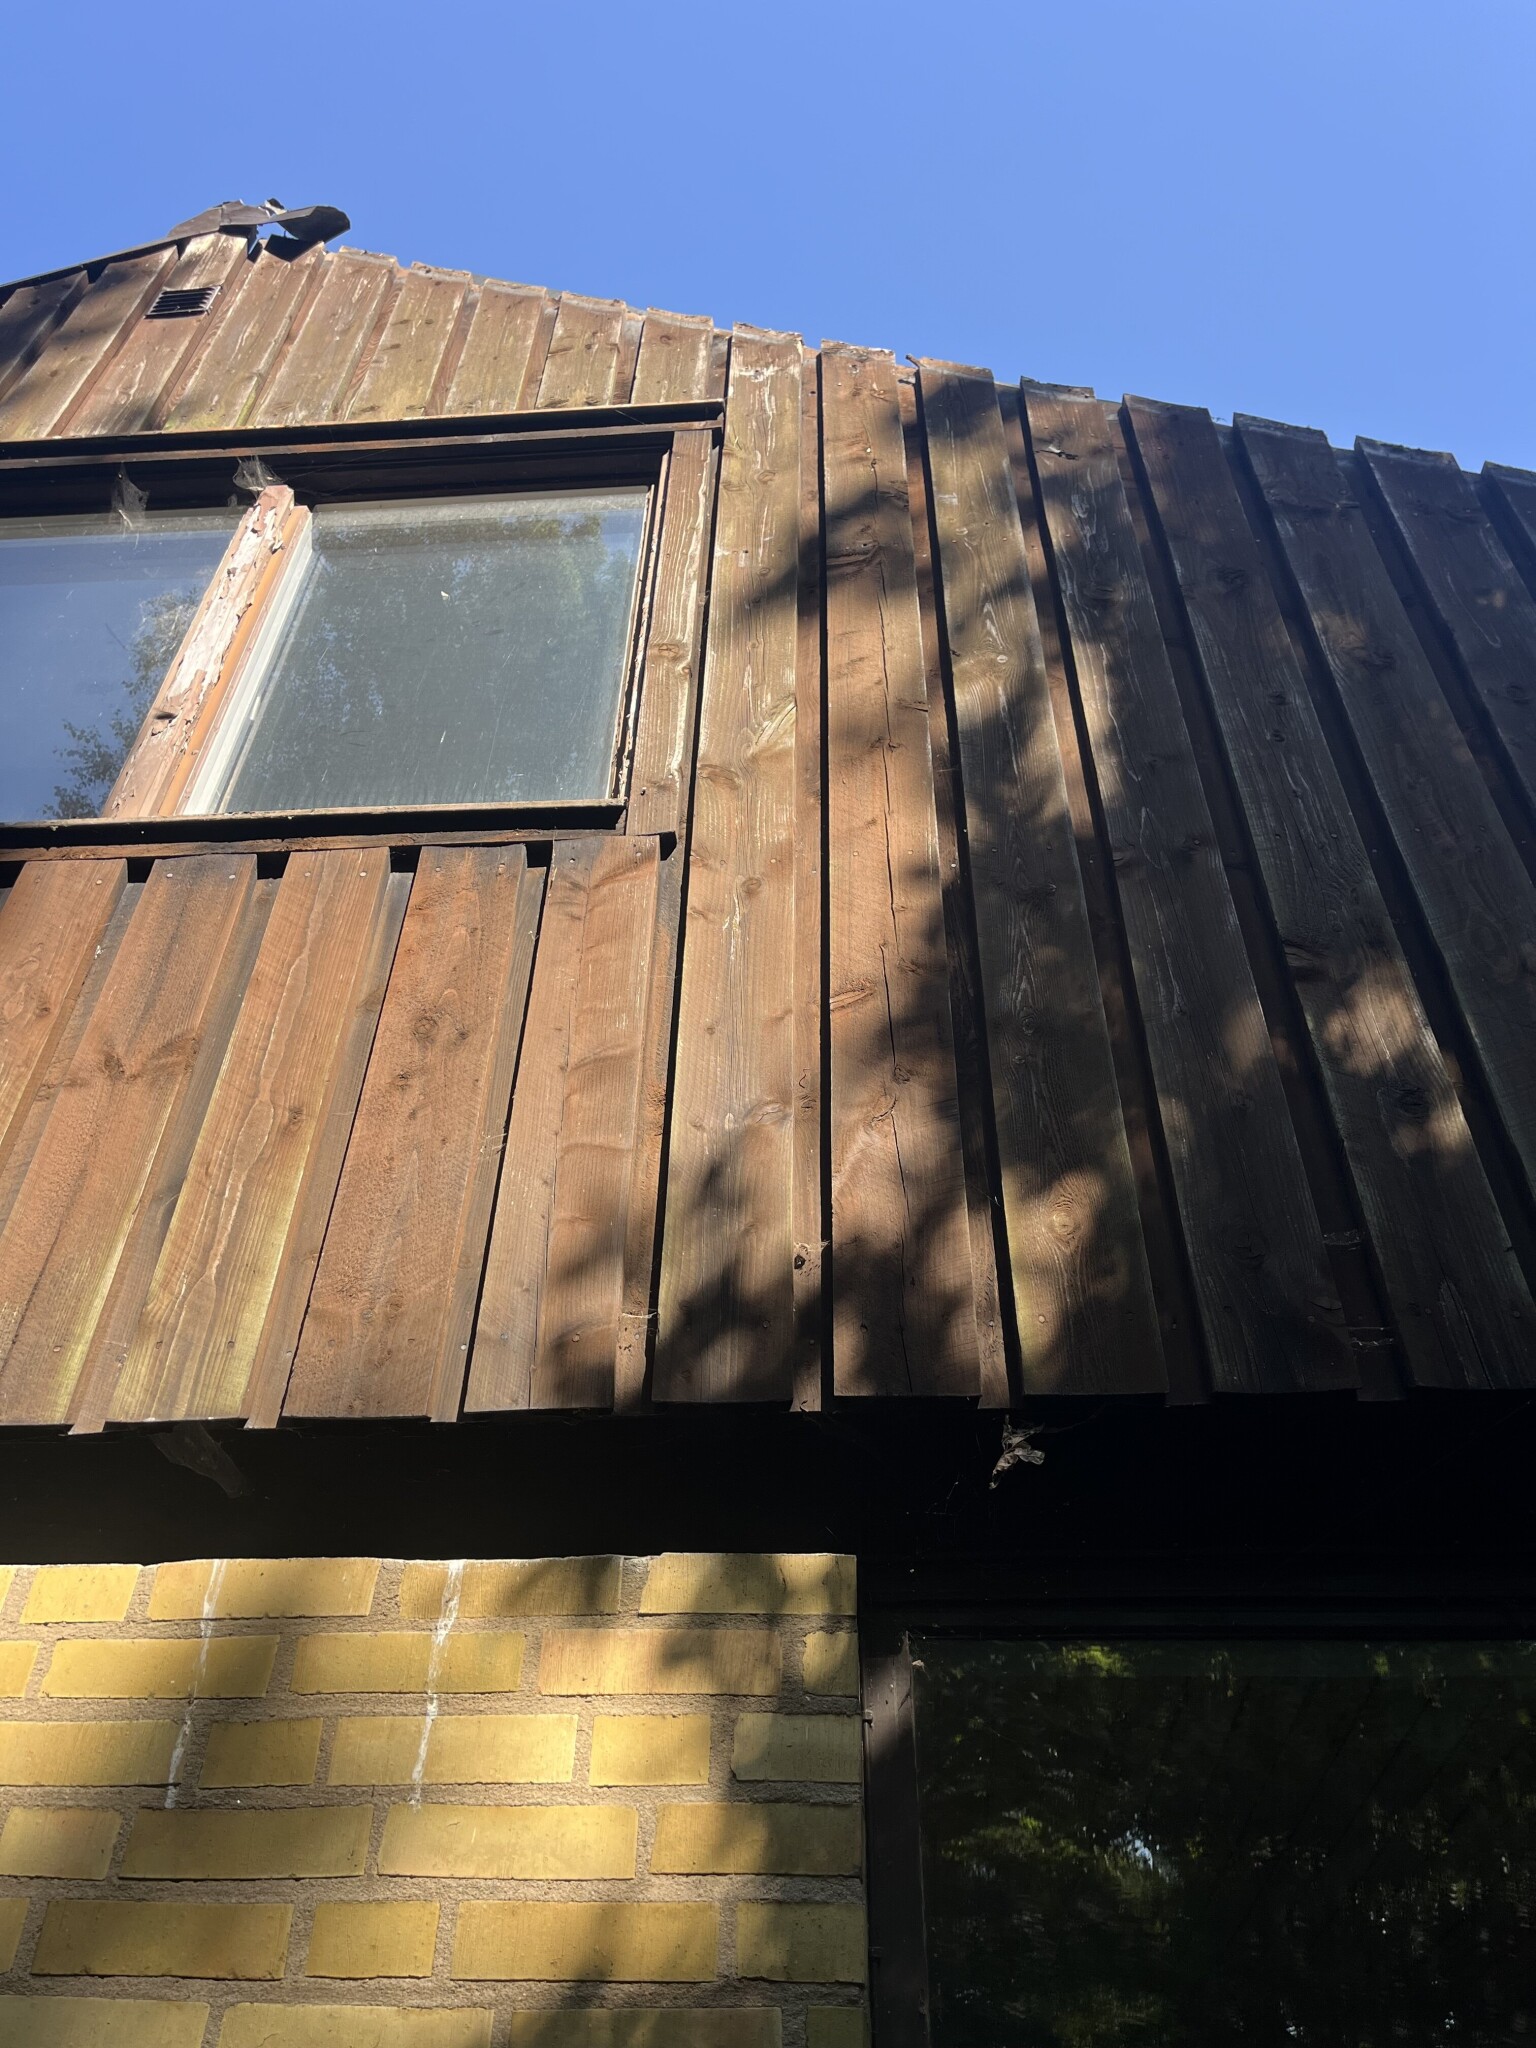
Fasaden ser ju rätt frisk ut för att ha fyllt 60år, sköter du om den lite nu överlever den nog dej
Jag tror att du kan nöja dej med att tejpa ev skador i vindpappen och byta nån enstaka bräda om du hittar röta.
Det ser ut som om plåtbeslagen på gaveln behöver åtgärdas först, i andra hand fönsterunderhåll och om pengar tid och ork räcker skadar det nog inte med målning av fasaden i år
Jag tror att du kan nöja dej med att tejpa ev skador i vindpappen och byta nån enstaka bräda om du hittar röta.
Det ser ut som om plåtbeslagen på gaveln behöver åtgärdas först, i andra hand fönsterunderhåll och om pengar tid och ork räcker skadar det nog inte med målning av fasaden i år
Click here to reply